Clean Forms
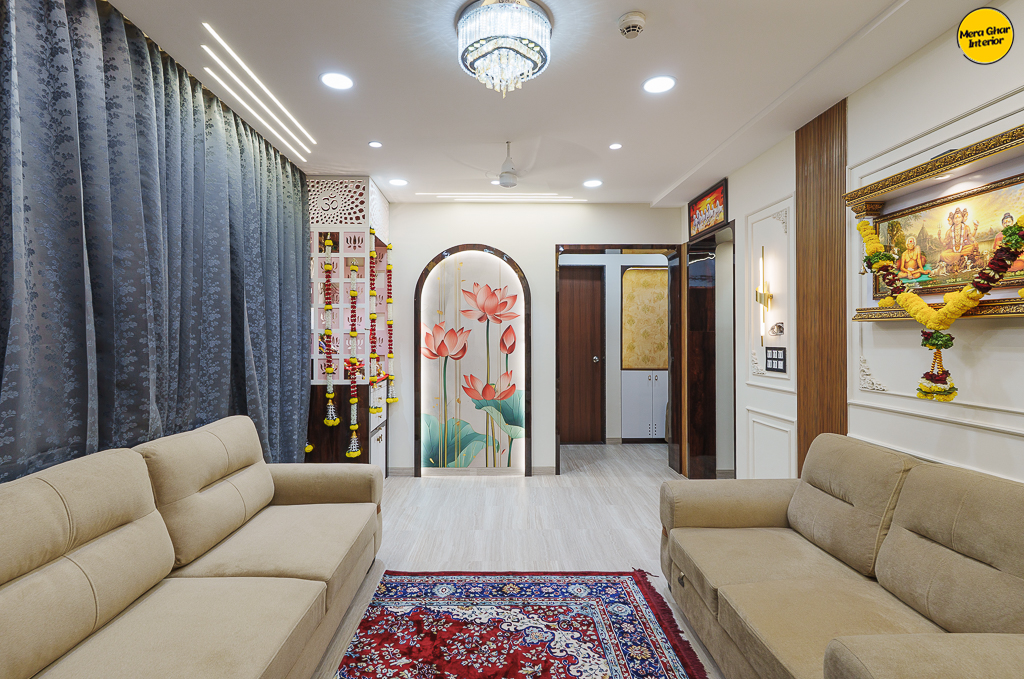
Simple furniture and architectural lines create a visually calm interior.
A thoughtfully designed home that brings together contemporary aesthetics, practical planning and warm, comfortable spaces for everyday family living.
A comfortable and contemporary family home that feels refined without becoming overly formal.
The interiors bring together clean furniture forms, warm materials, practical storage and carefully planned lighting to create a cohesive atmosphere throughout the home.
The focus was not simply on how the home looks, but on how it feels and functions for the family every day.

The brief was to create a home that balances aesthetics with the practical requirements of everyday family life.
The design follows a contemporary aesthetic while keeping the overall atmosphere warm and approachable.
Neutral tones + wood textures + subtle accents + clean forms + layered lighting
Instead of excessive decoration, the design creates interest through proportions, material combinations, furniture detailing and lighting.
Simple furniture and architectural lines create a visually calm interior.
Wood textures and warm finishes prevent the contemporary spaces from feeling cold.
Furniture and storage are planned around actual usage.
Materials and colours are repeated across spaces to create a connected home.
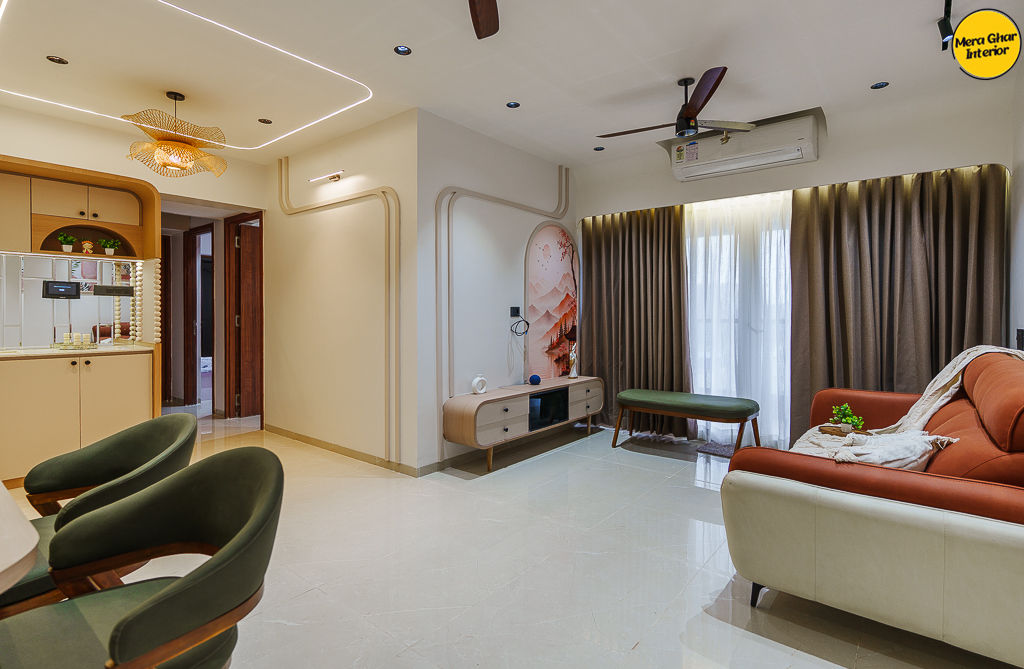
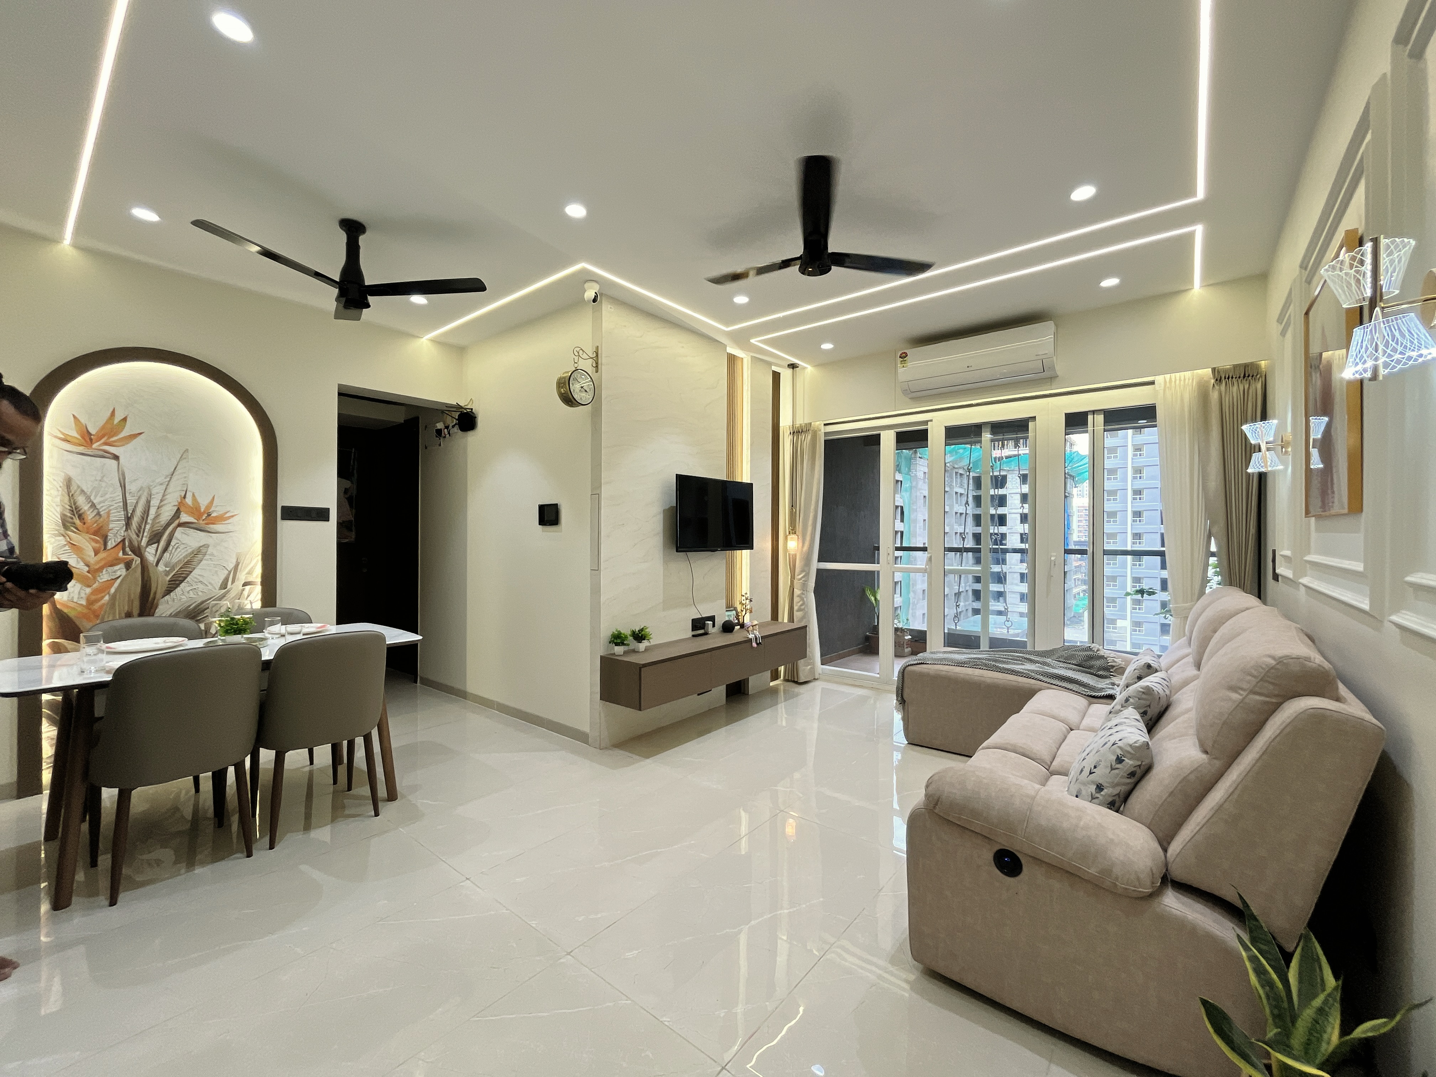
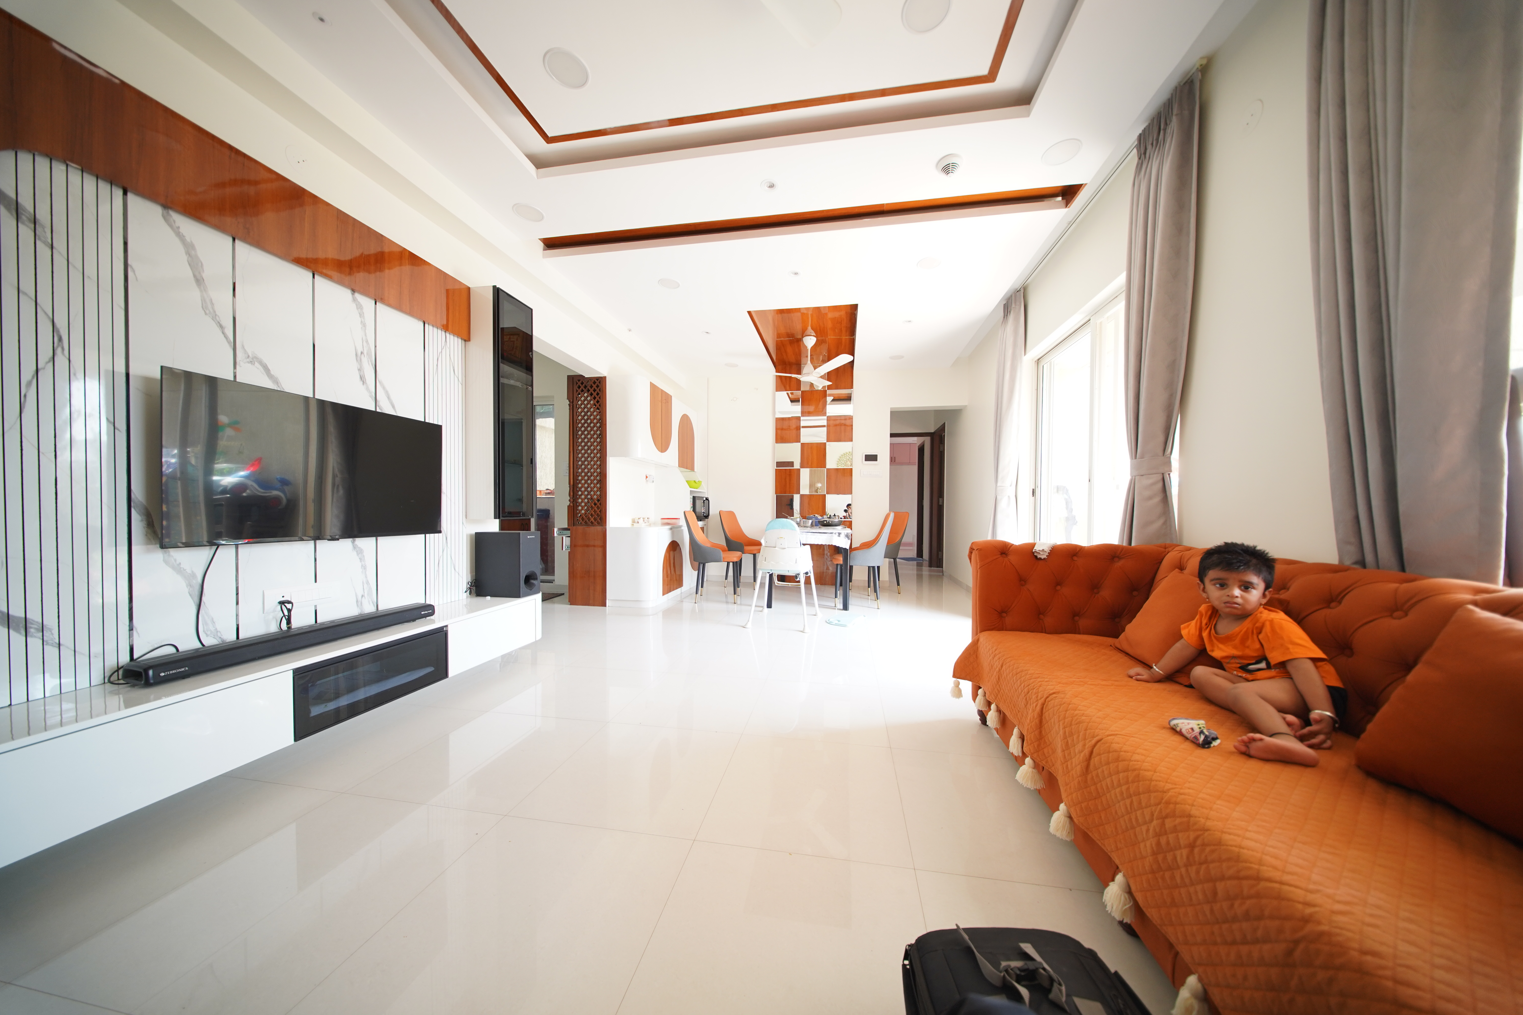
The living room establishes the design character of the residence. The TV unit provides the main visual focus, combining contemporary detailing with practical storage.
Warm finishes and carefully placed lighting add depth while keeping the space uncluttered. The seating arrangement was planned to provide comfortable family interaction while maintaining clear movement.
The intention was to create a living room that feels welcoming, refined and easy to live in.
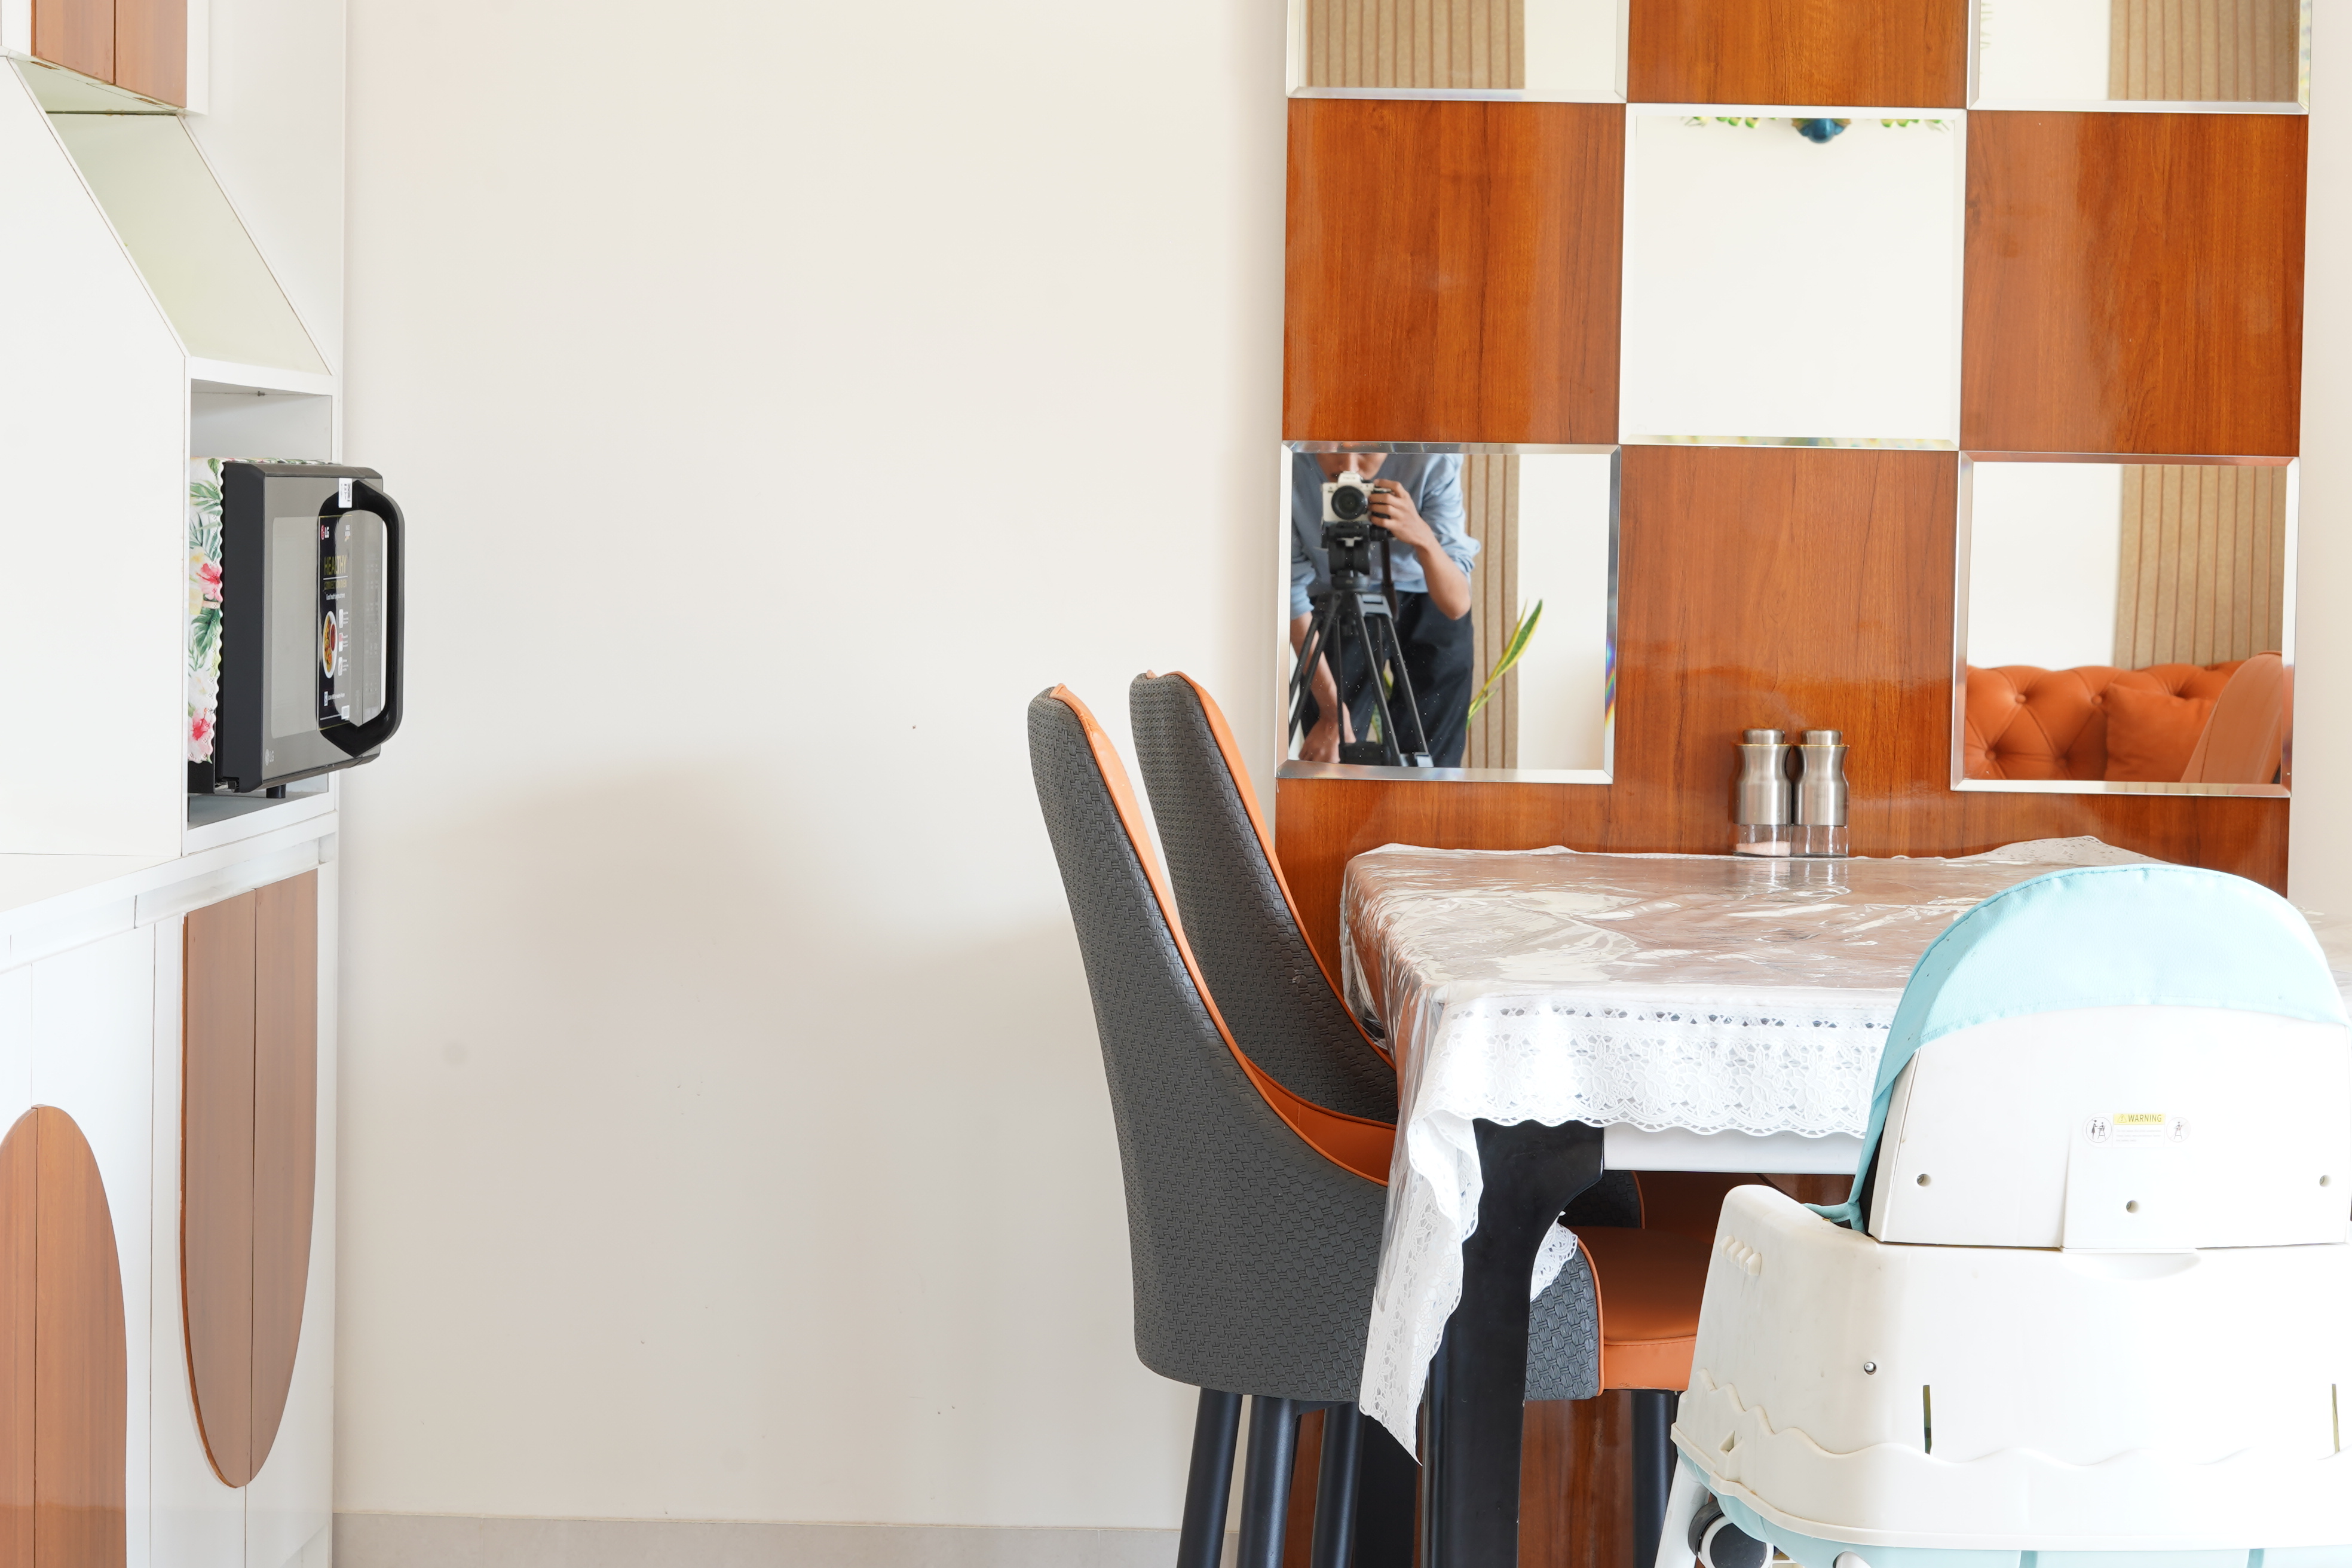
The dining area was designed as a natural extension of the living room. A consistent material palette creates continuity, while furniture placement and focused lighting give the dining area its own identity.
The result is an open and comfortable setting for everyday meals as well as time with family and guests.
The kitchen was designed around everyday workflow while maintaining the overall aesthetic of the home.
Storage, appliance positioning, worktop usability and accessibility were considered together.
The result is a kitchen designed to be used every day, not just admired.
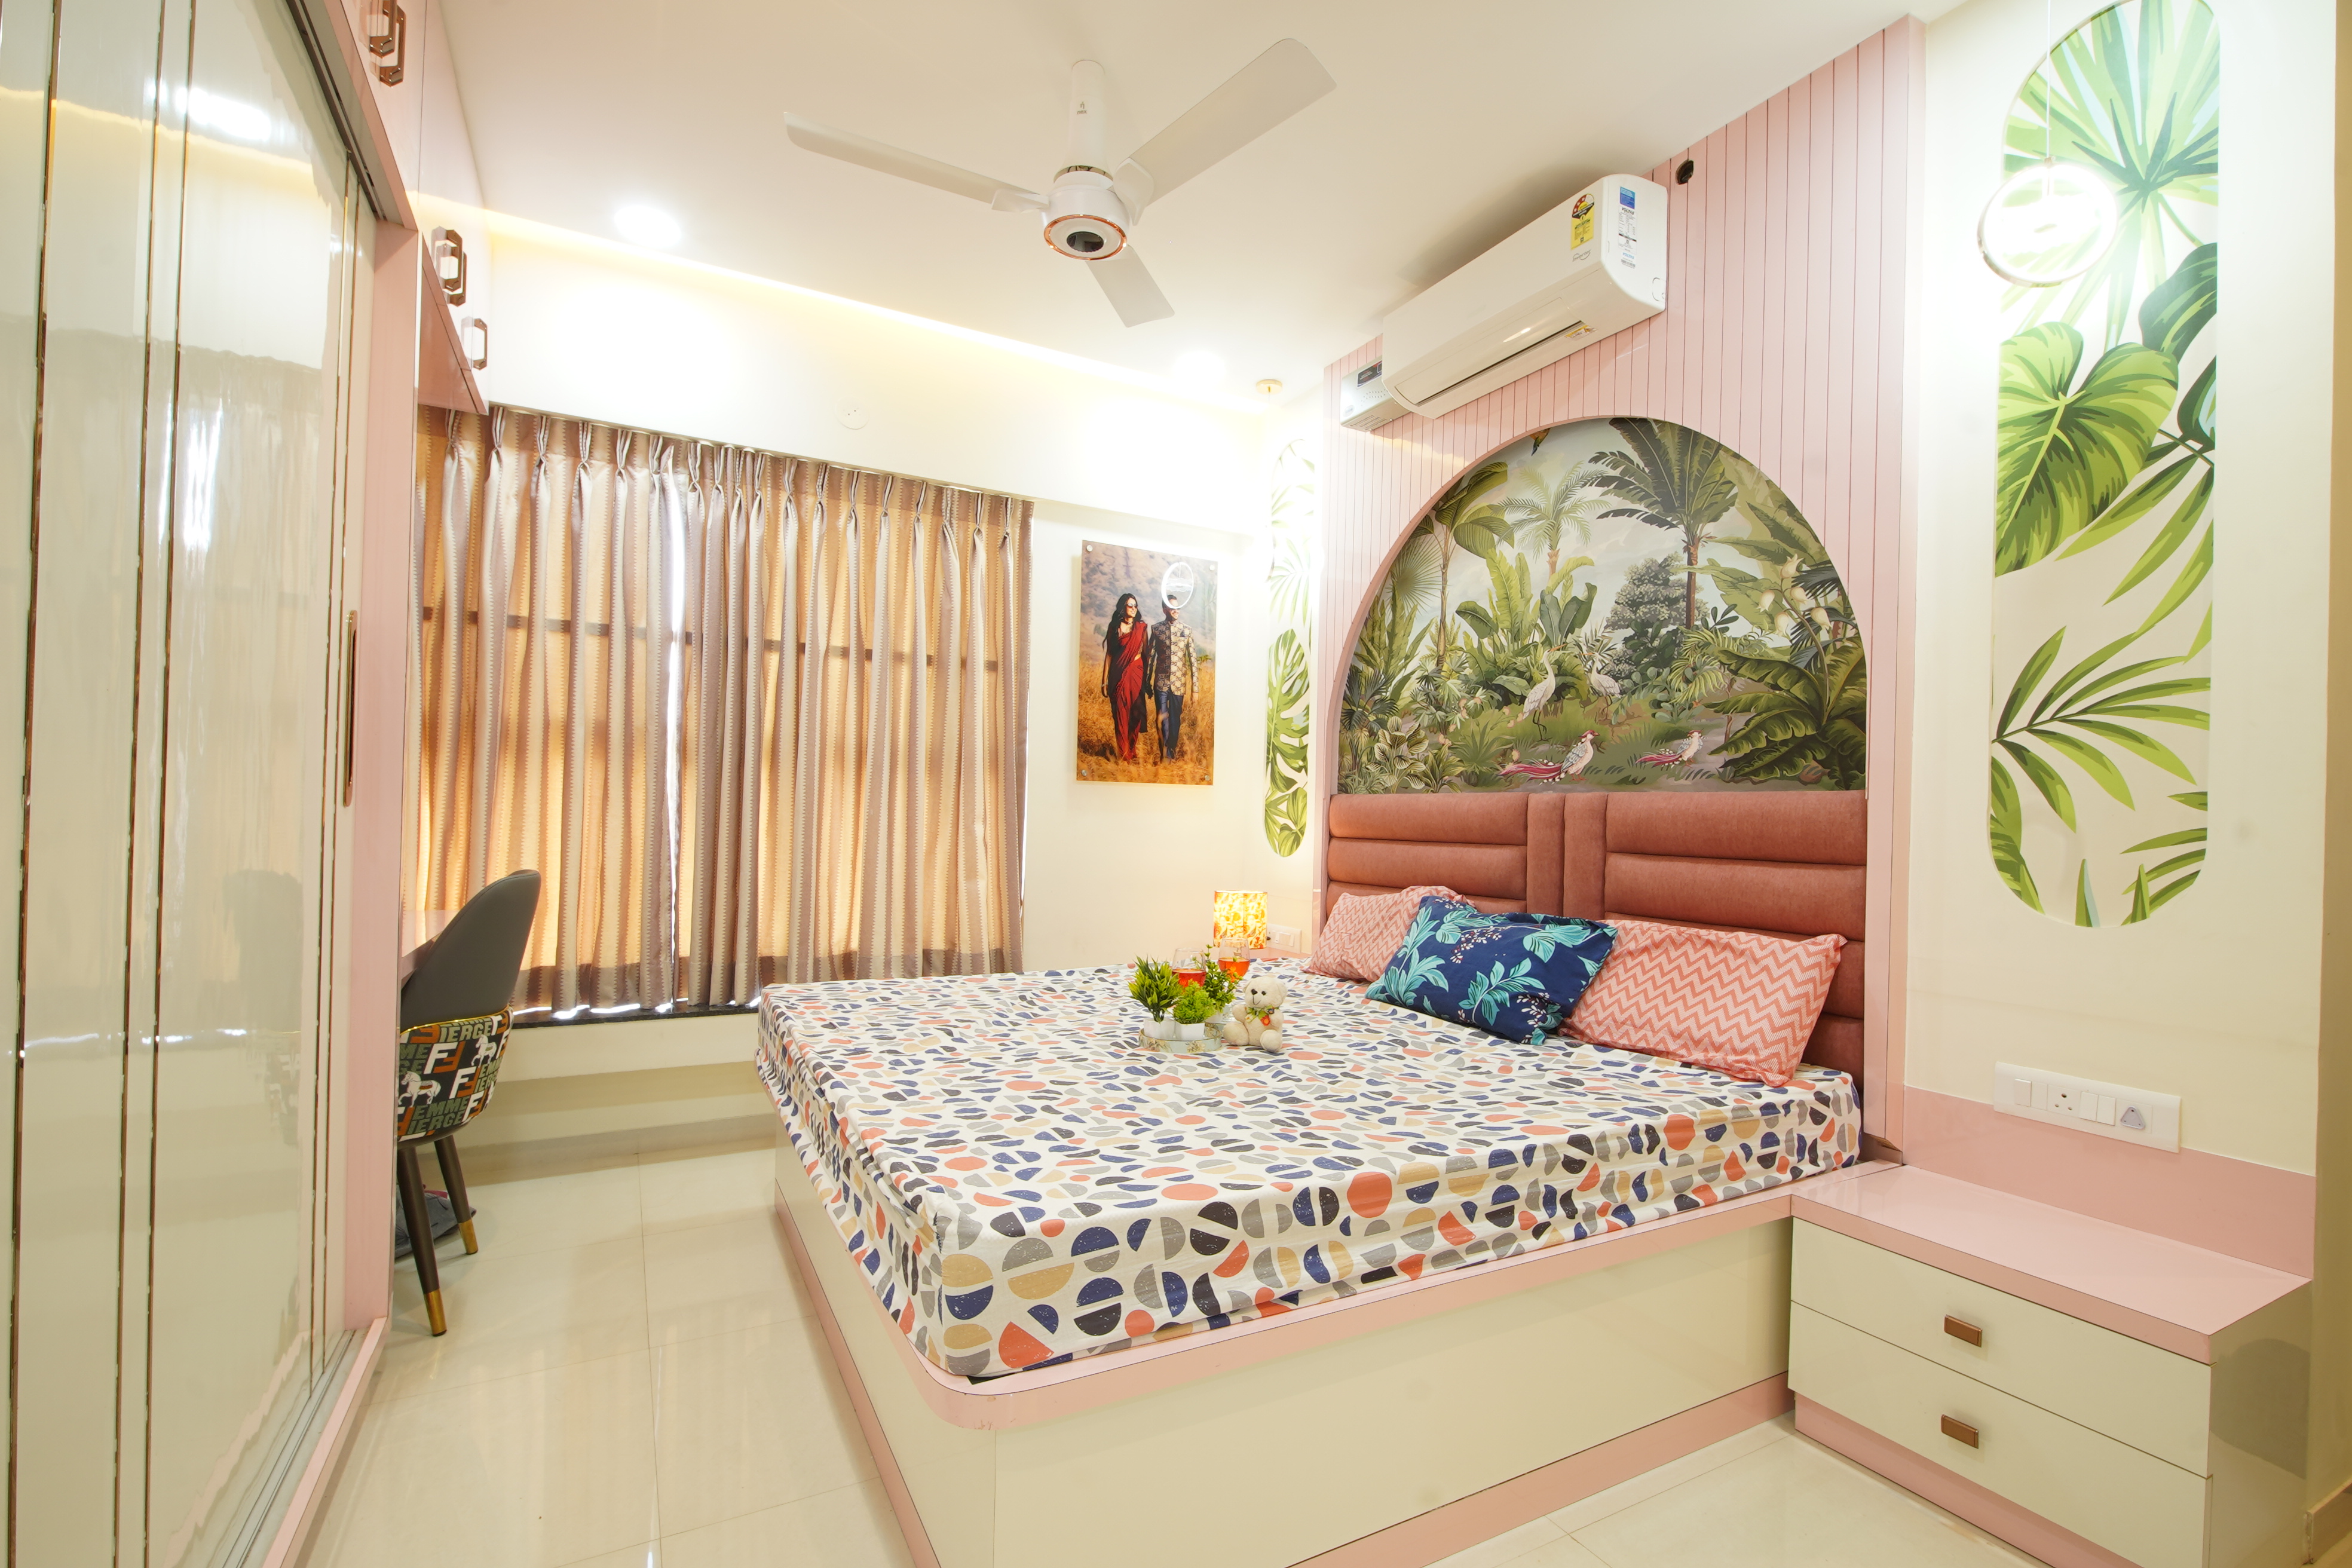
The master bedroom introduces a softer side of the home's contemporary design. The bed backdrop creates the primary visual focus, while wardrobes and bedside storage provide practical functionality.
Warm finishes and controlled lighting create a comfortable atmosphere suited to relaxation.
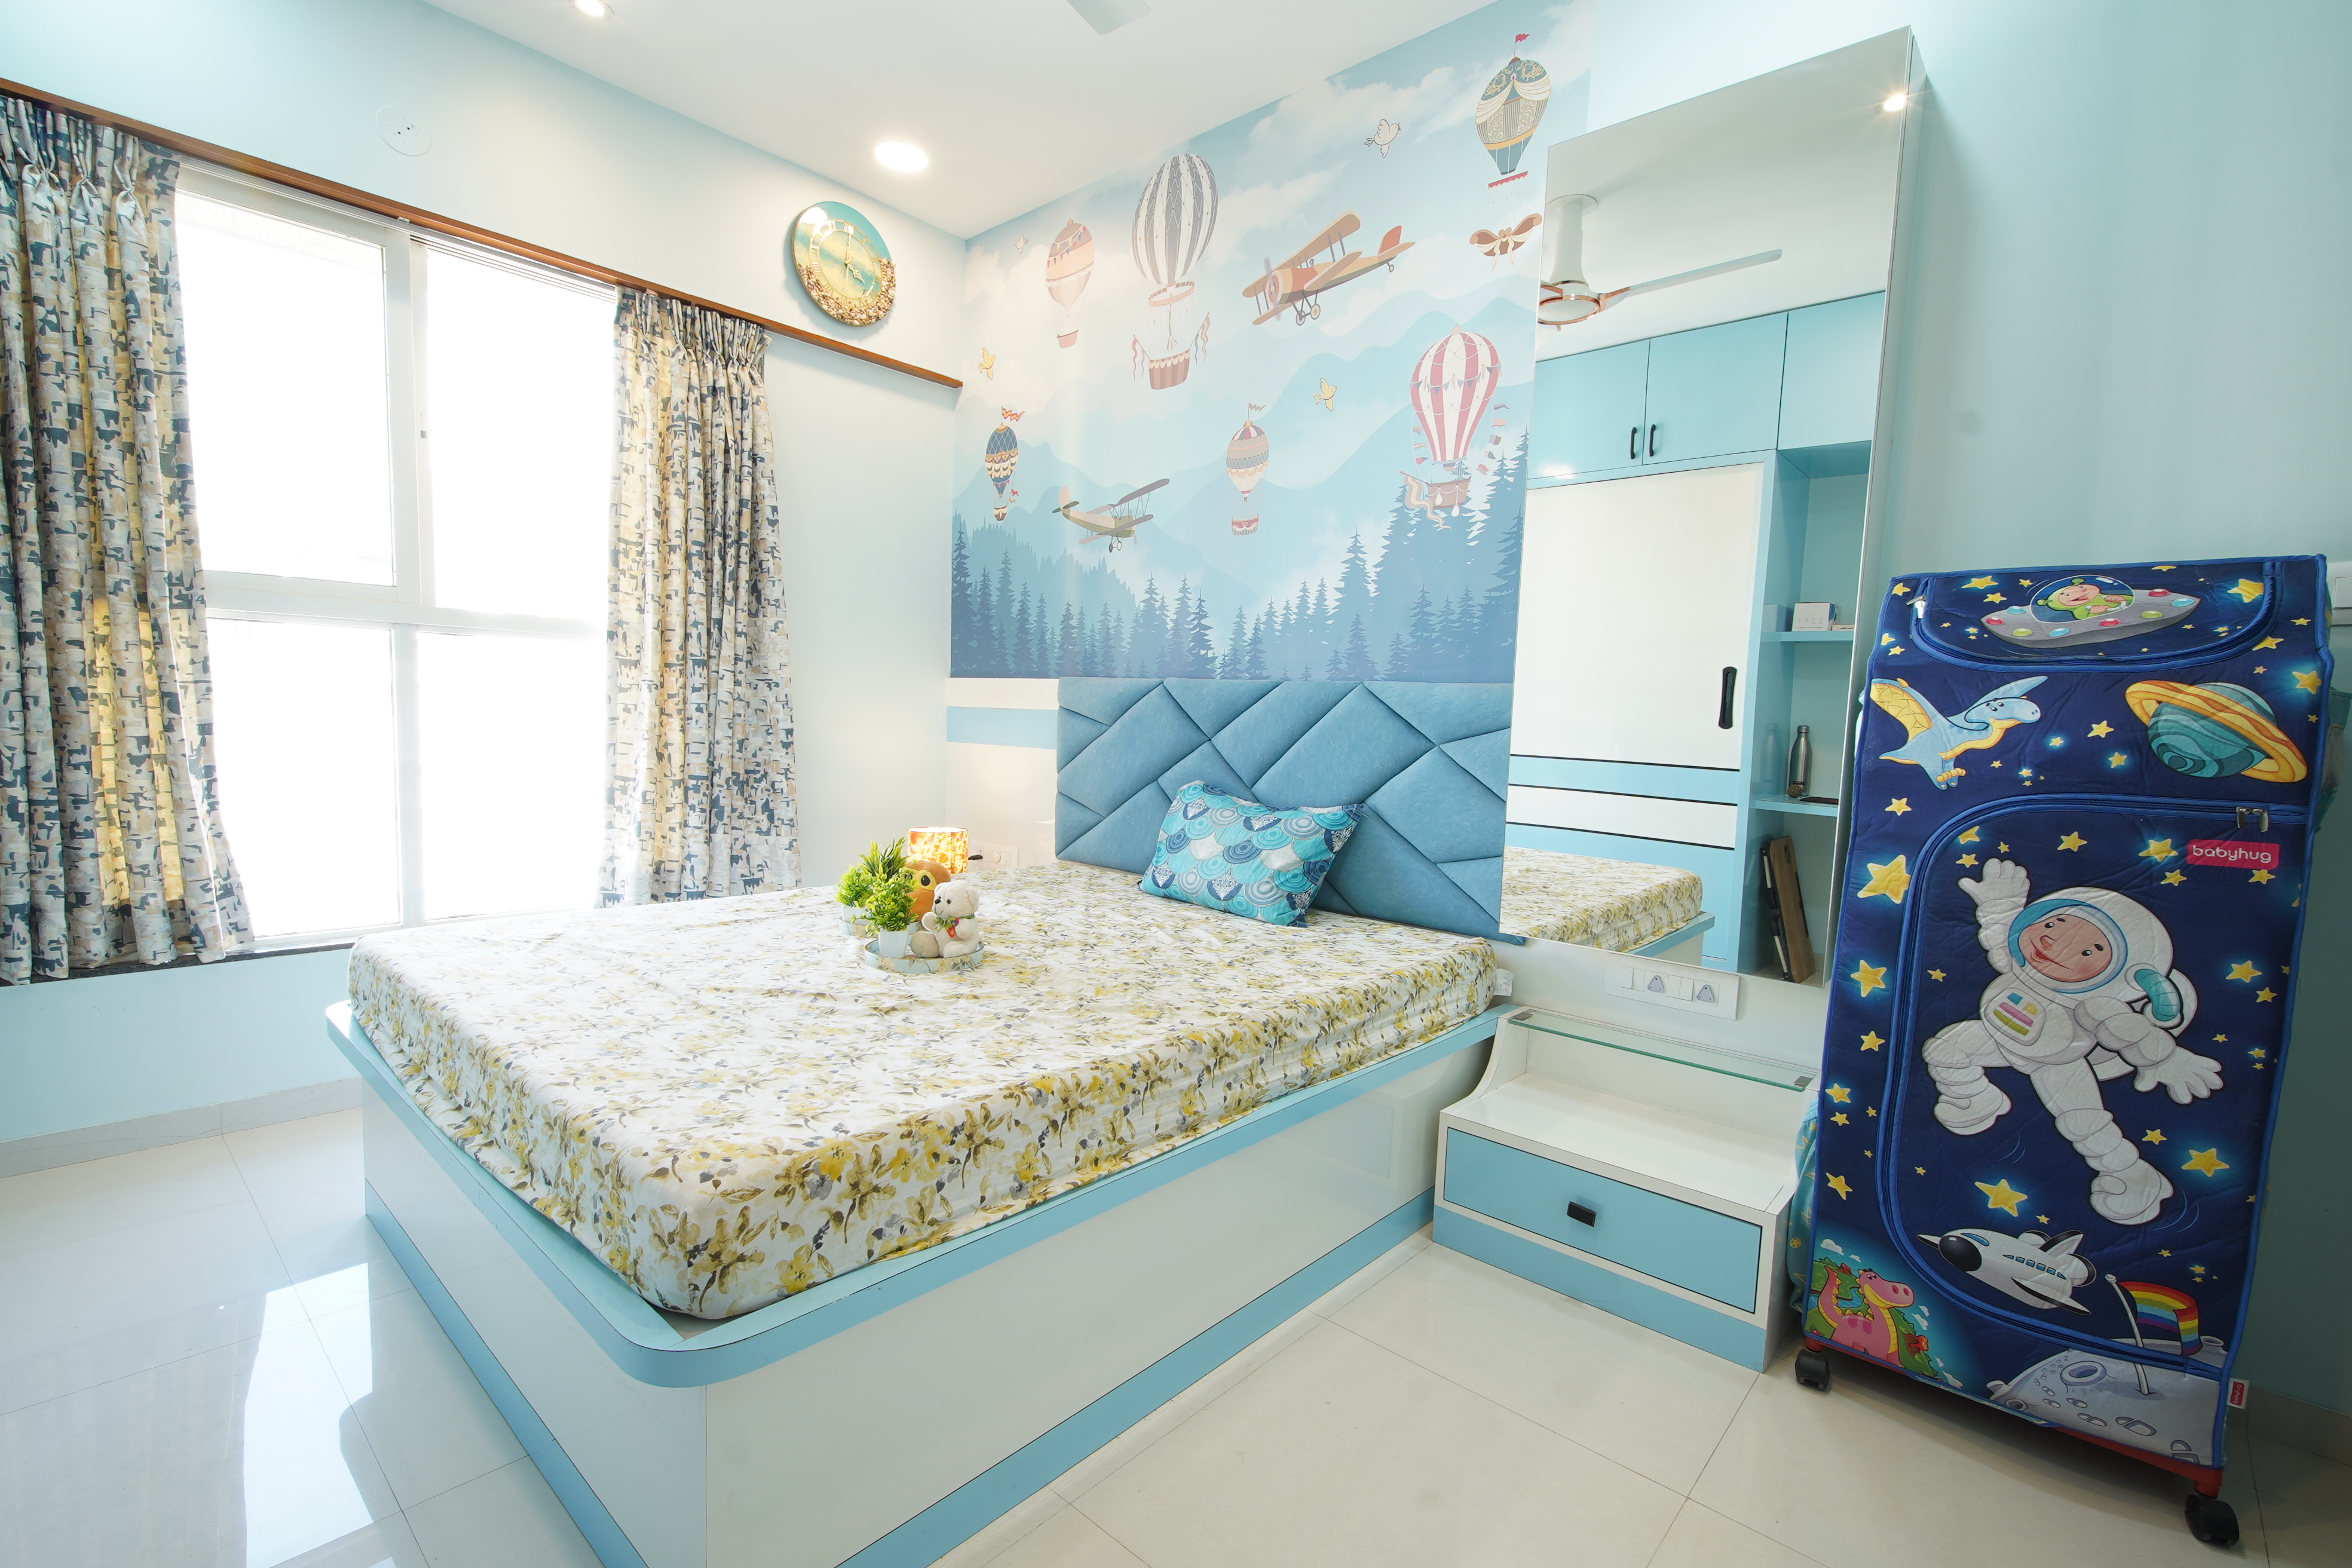
The second bedroom was designed to balance storage with openness. Furniture was kept visually controlled so that the room remains comfortable despite the functional requirements.
Subtle material and colour variations give the space its own identity while keeping it connected to the rest of the home.
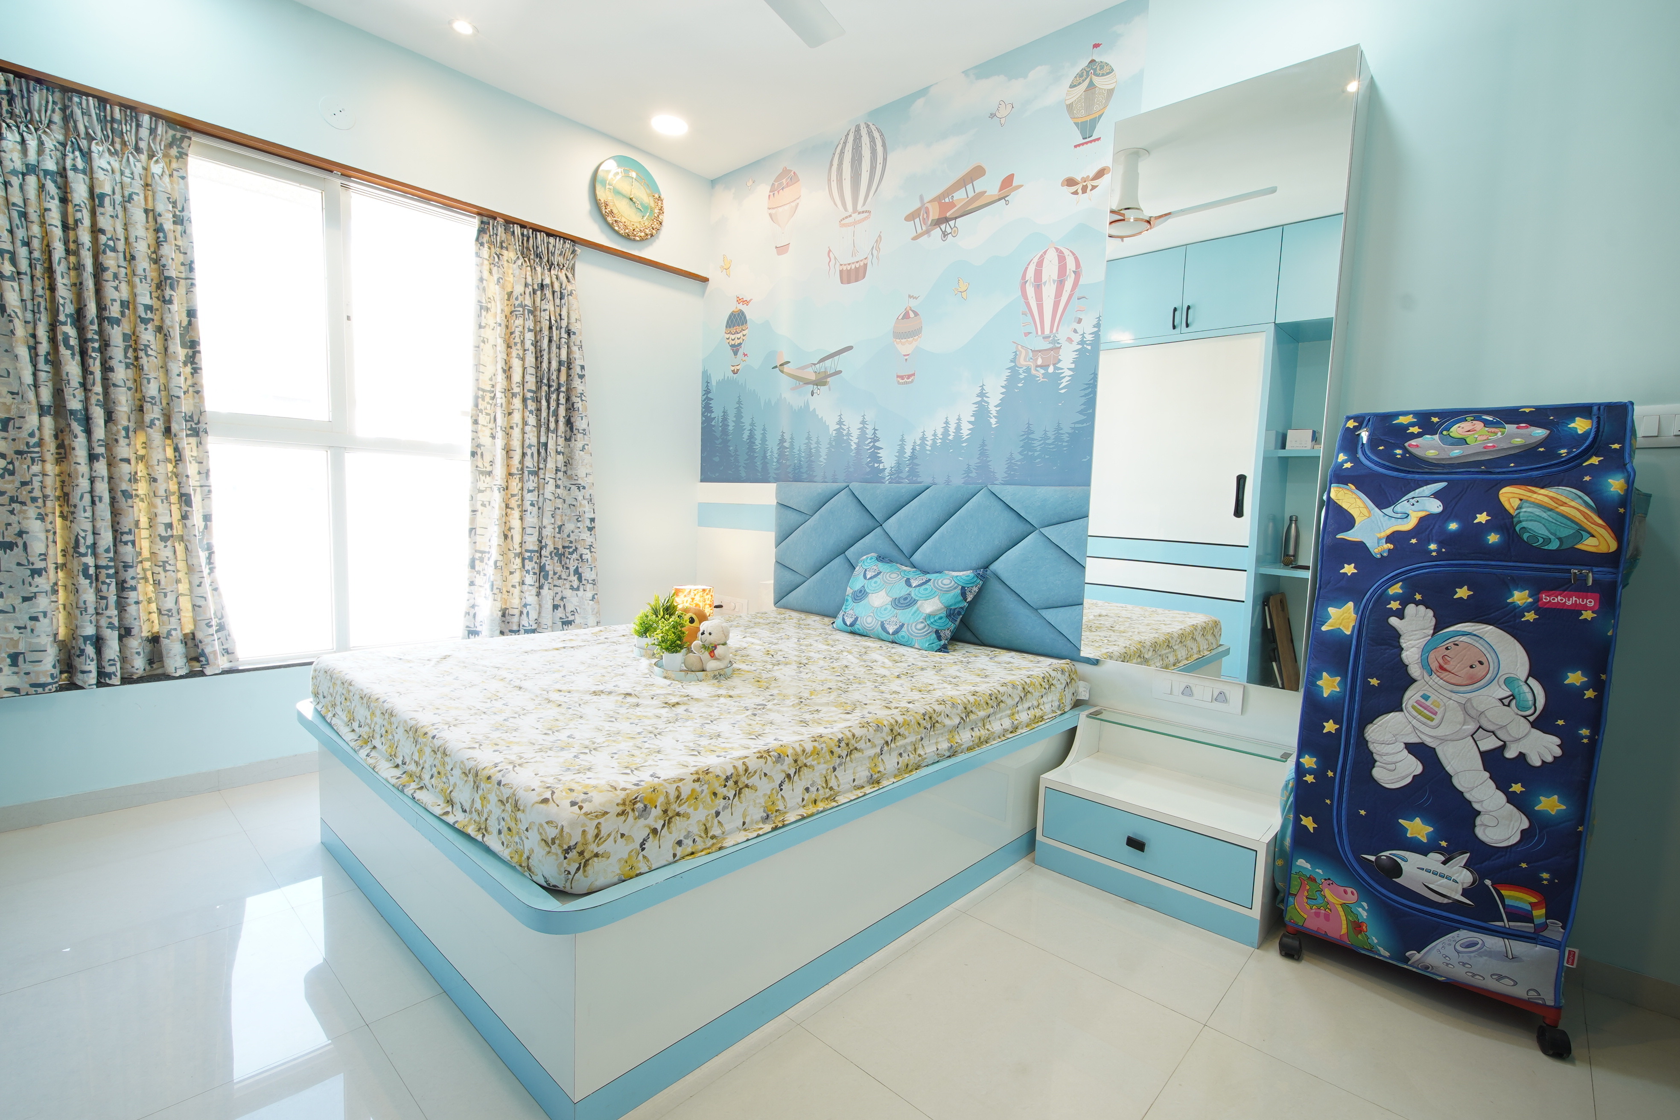
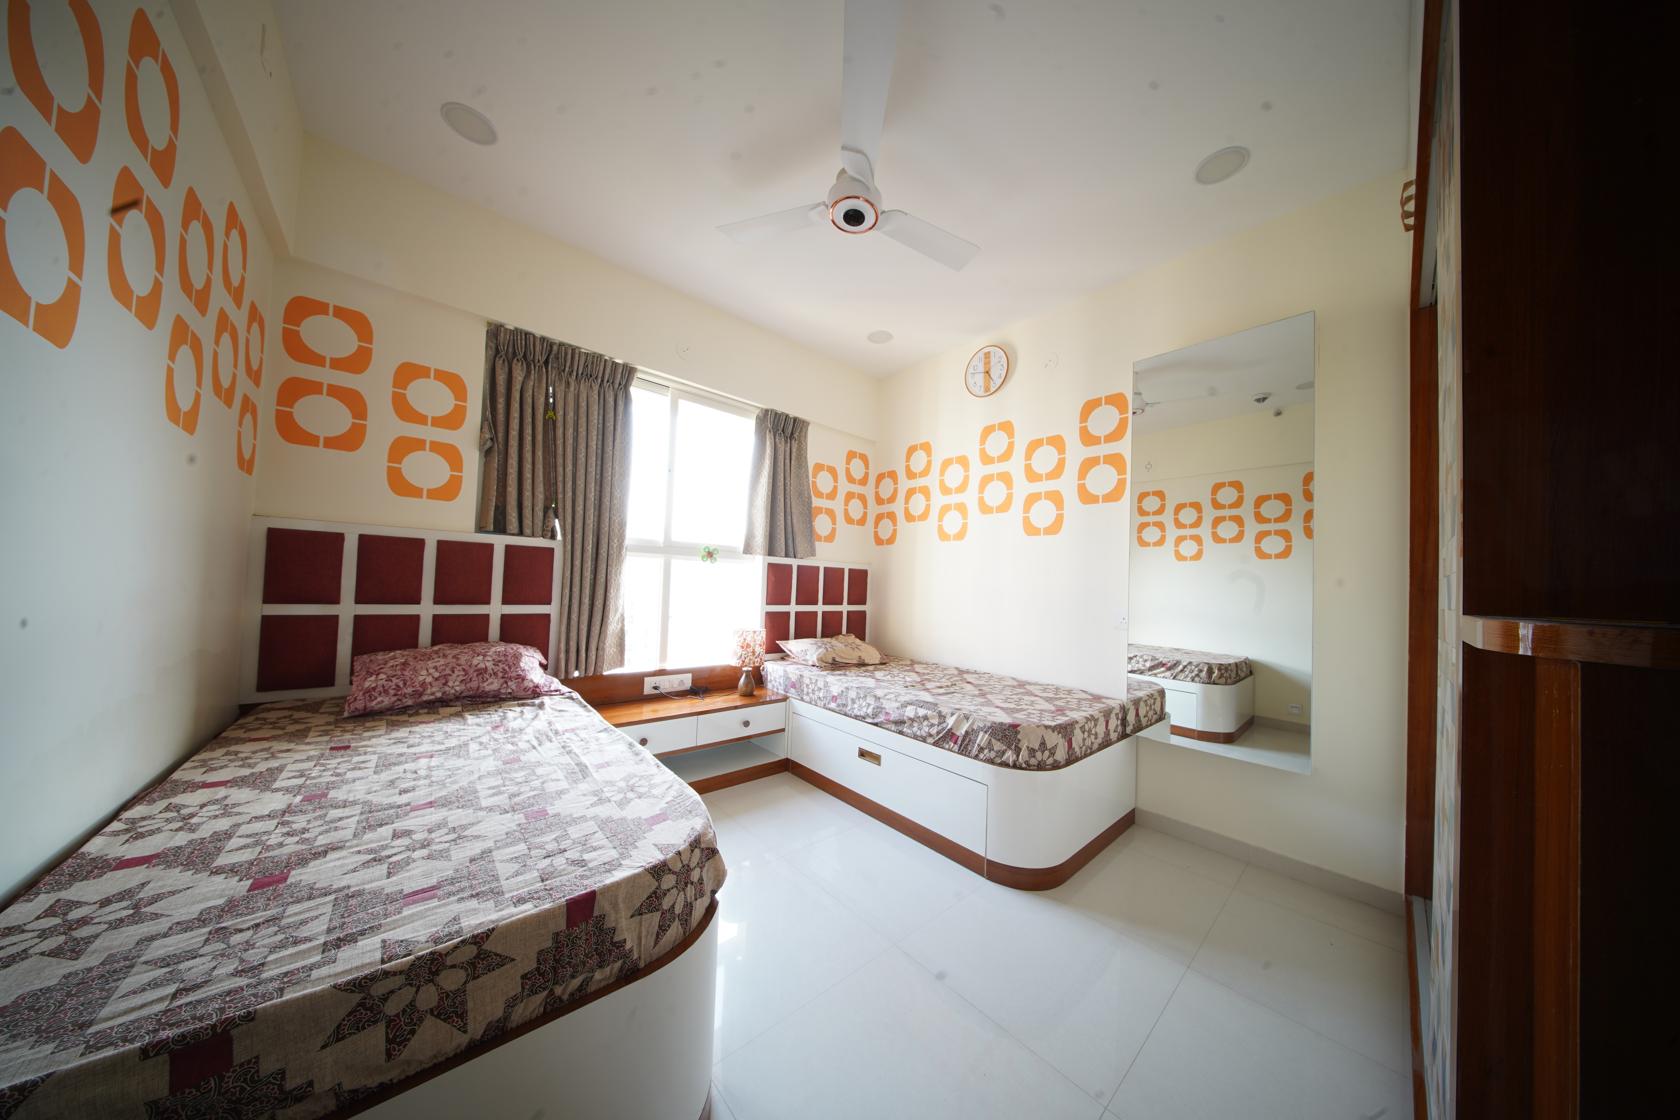
The third bedroom combines practical requirements with the overall contemporary design language.
Storage, furniture and circulation were considered together to create a useful and comfortable room. The space remains flexible enough to adapt to changing family requirements over time.
The material selection focused on creating a refined appearance while considering durability, maintenance and everyday usage.
The overall palette of warm neutrals and wood tones creates a comfortable and timeless atmosphere.
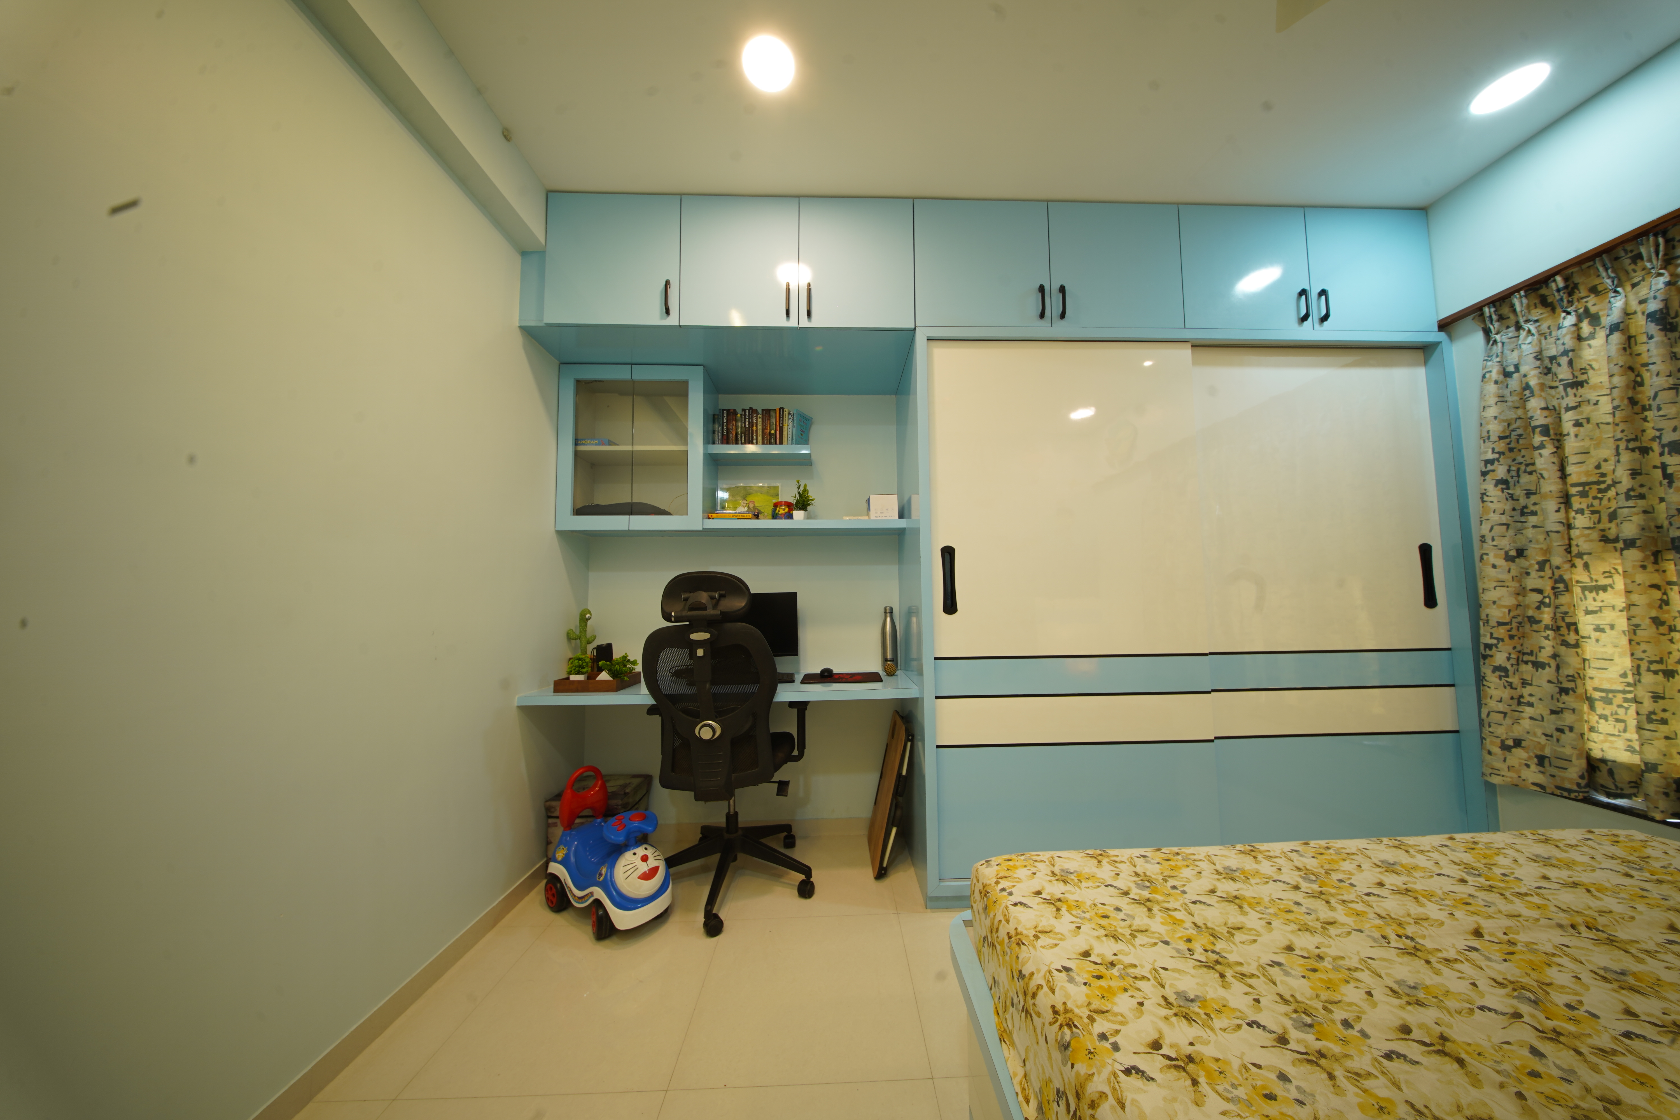
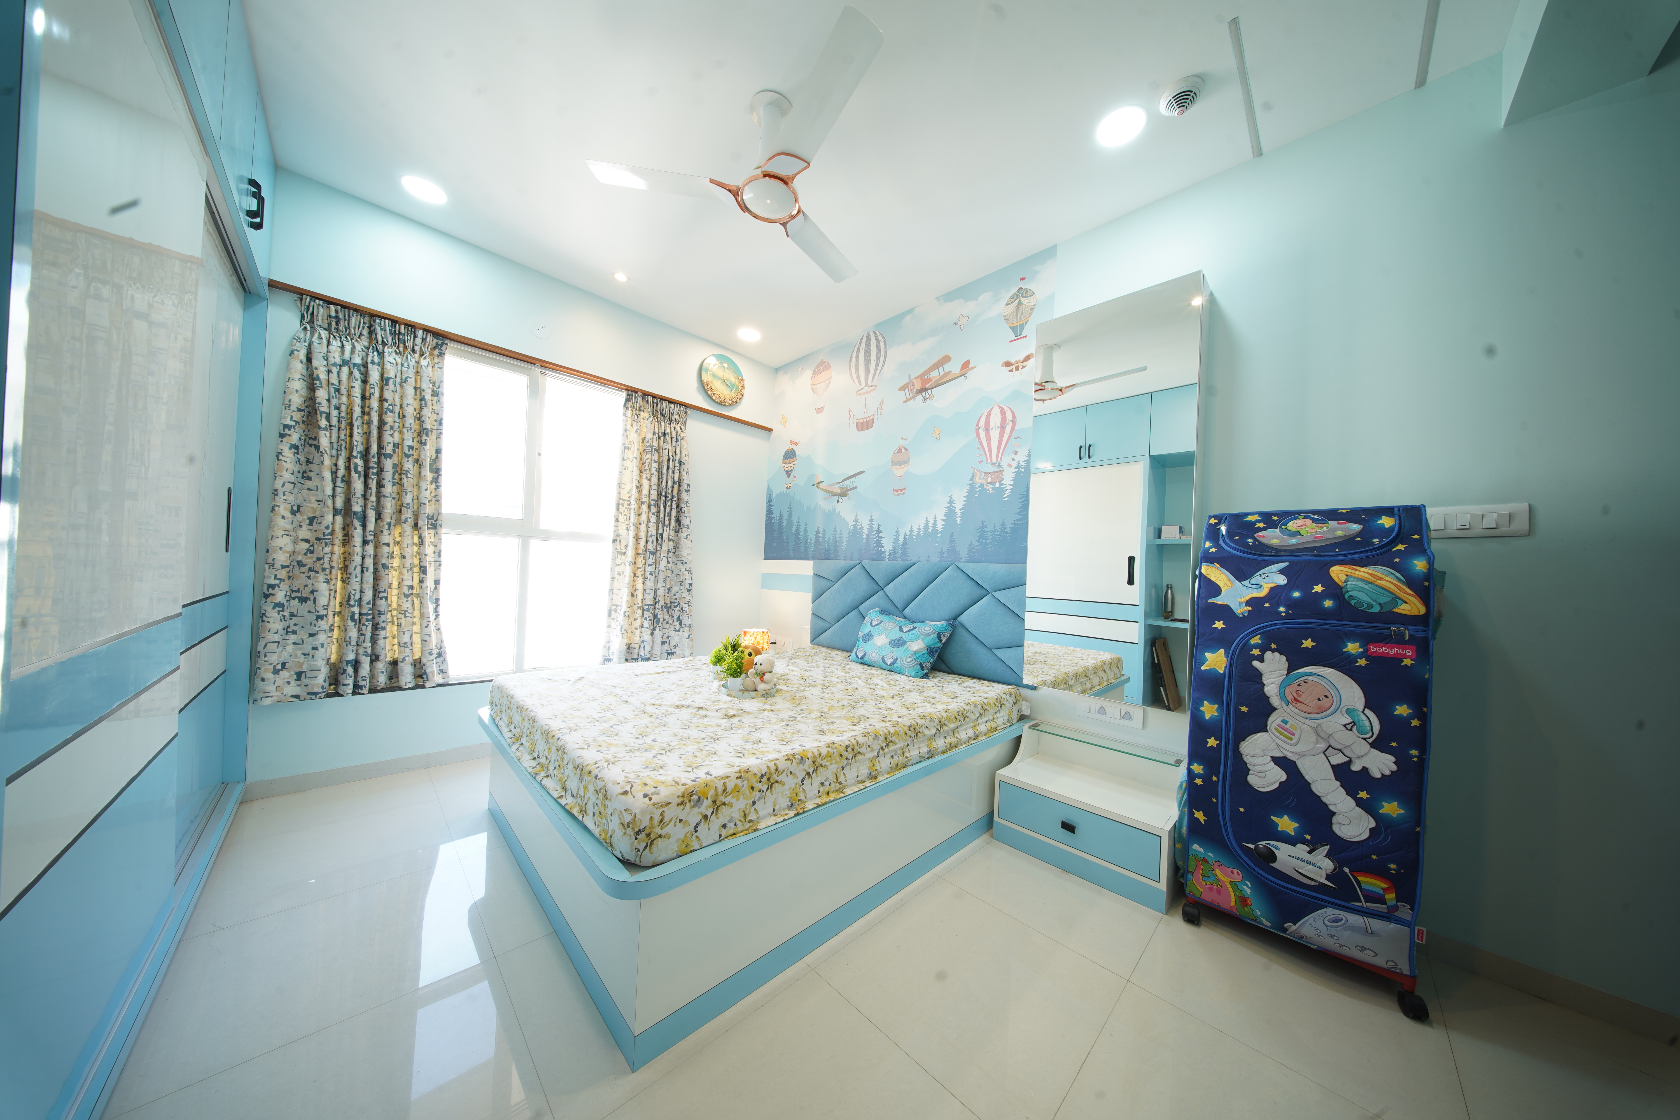
Lighting plays an important role in the overall character of the home. Instead of depending only on general ceiling lights, multiple layers were considered.
Ambient lighting + task lighting + accent lighting + concealed illumination
This creates functional lighting for everyday activities while adding warmth and depth during the evening.
Storage was integrated into the furniture wherever possible so that the home could remain visually clean and organised.
The objective was to make functionality feel like a natural part of the design.
The 3D design established the intended furniture proportions, colours, materials, lighting and overall character before execution.
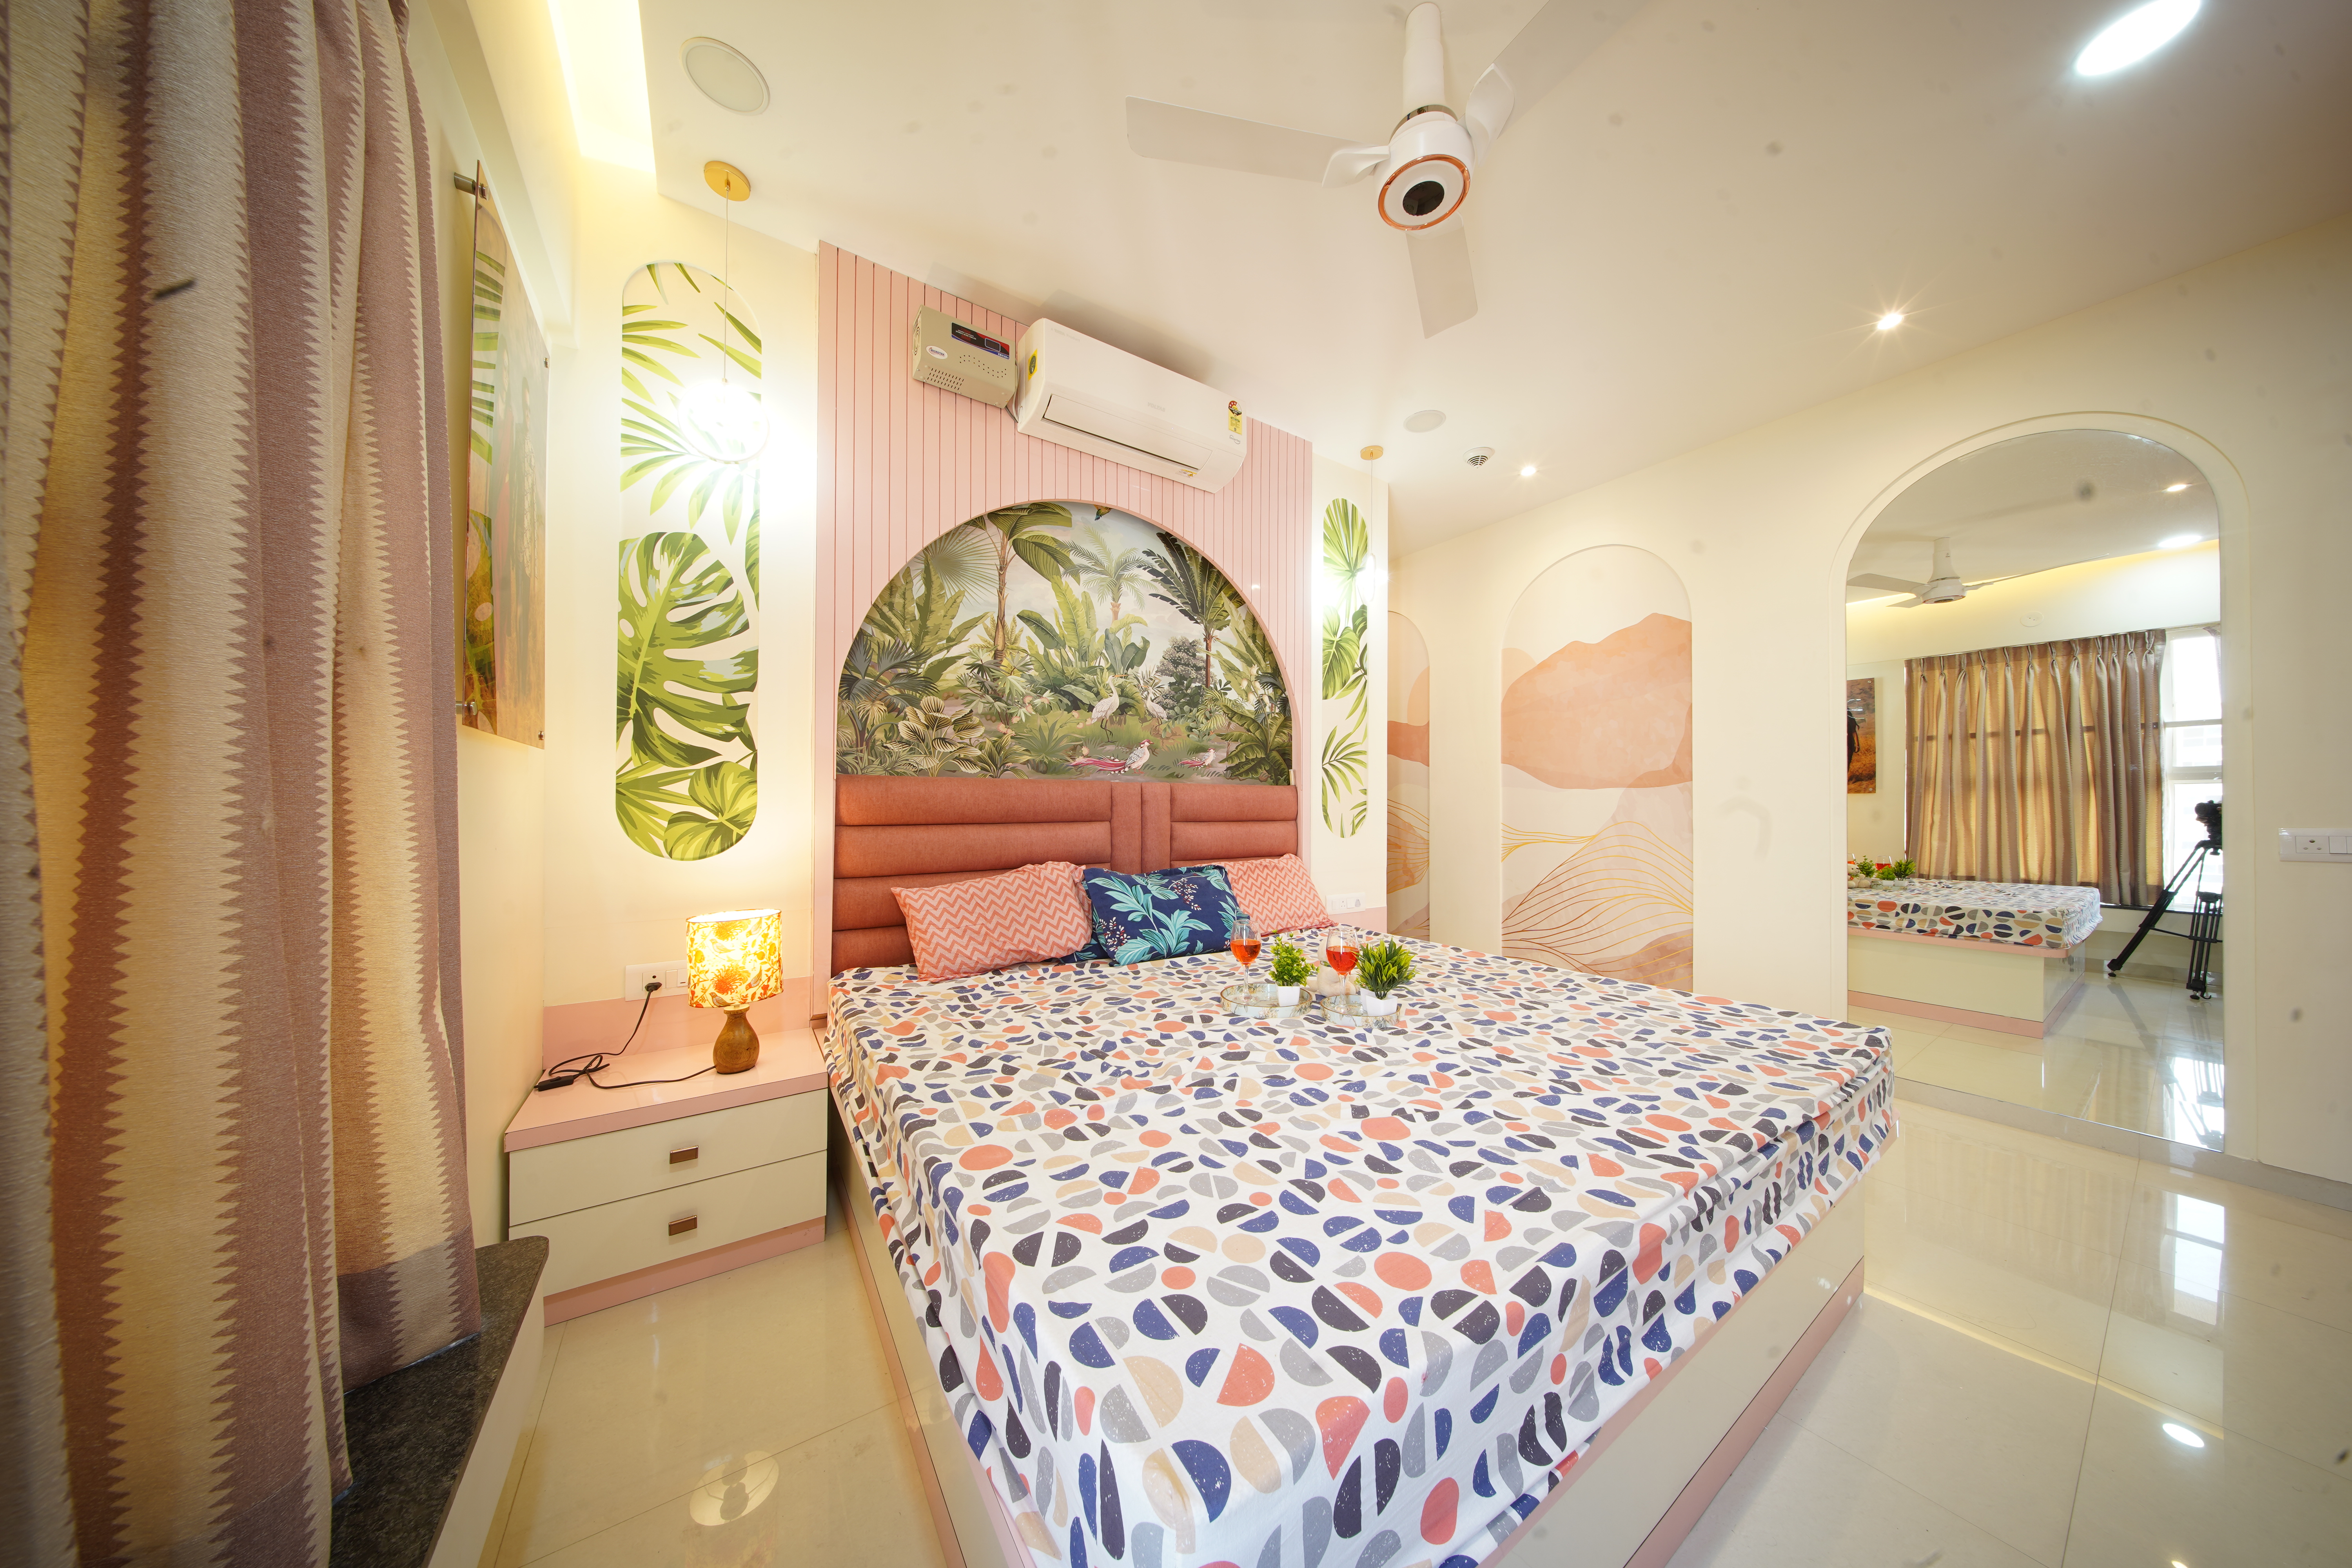 3D Design
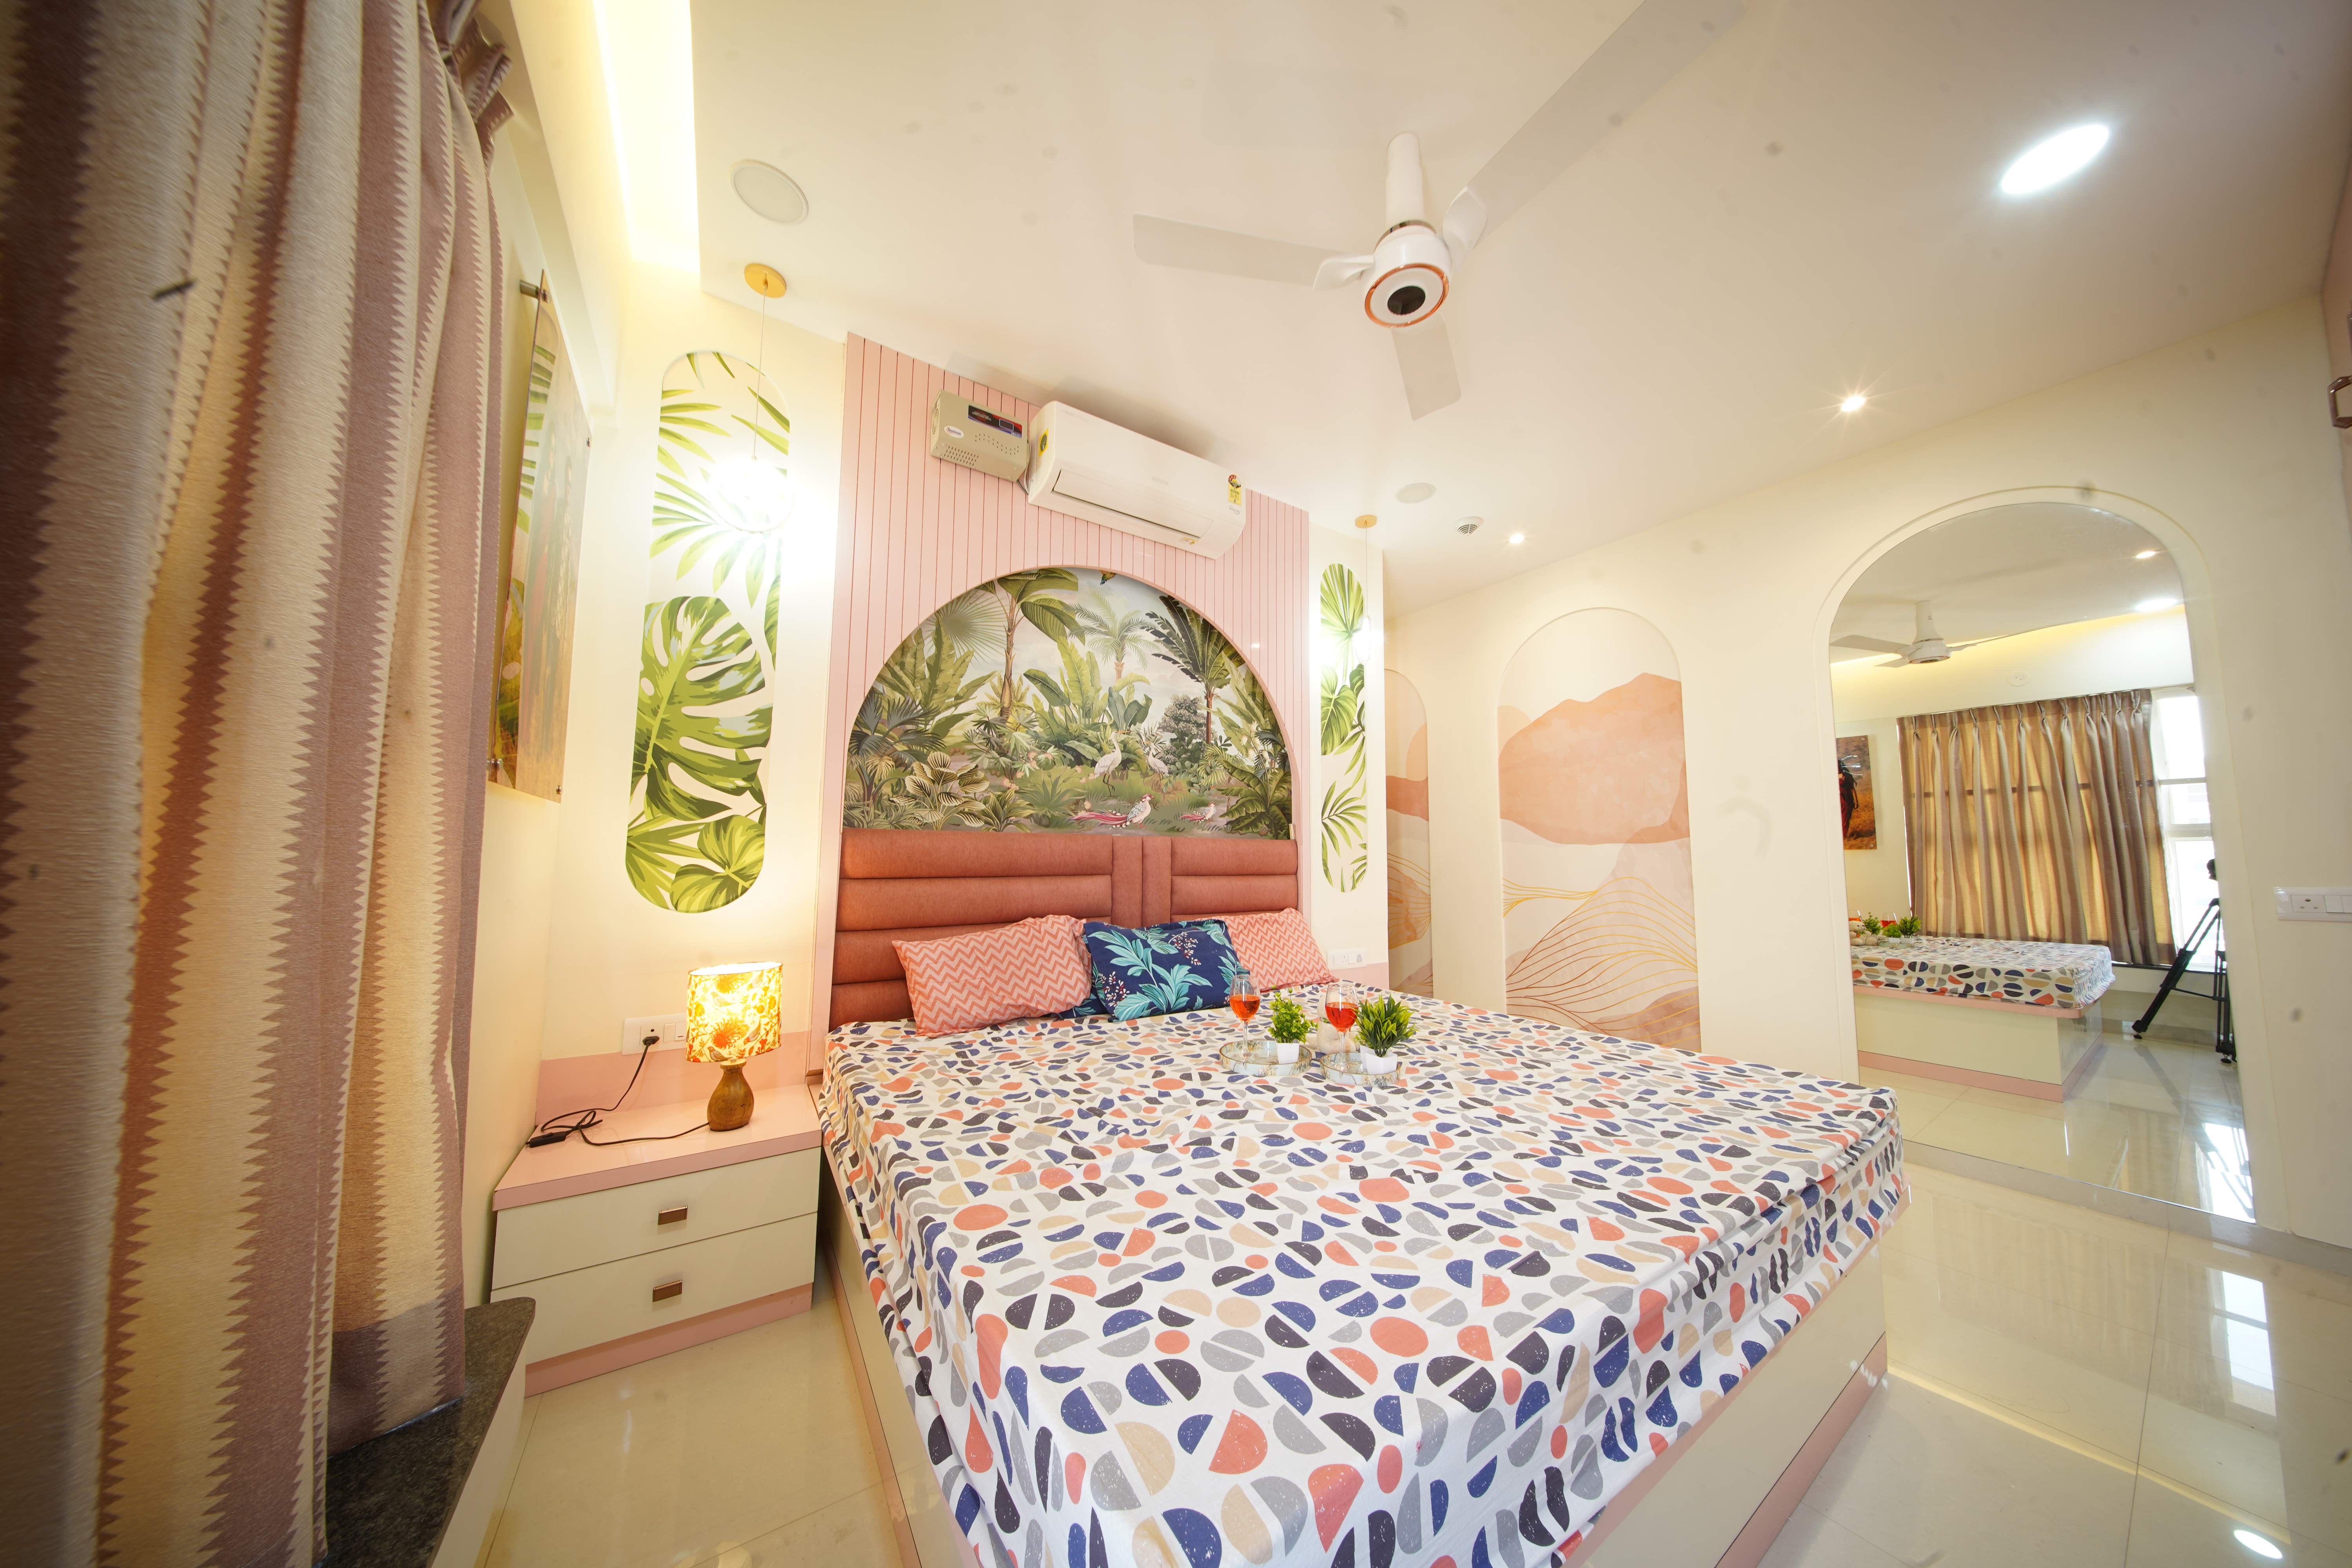 Final Reality
Requirement → Layout → 3D Design → Material Selection → Execution Drawings → Manufacturing → Installation → Final Home
The execution process then translated those decisions into the completed residence.
At Meraghar, the goal is not simply to create a beautiful design. The goal is to build it correctly.
Once the design was approved, the project moved through a coordinated execution process.
Actual site dimensions were verified before fabrication.
Furniture, electrical, ceiling, painting and related works were coordinated.
Materials and hardware were sourced according to the approved design.
Furniture components were manufactured according to the planned dimensions.
Furniture and interior elements were installed and coordinated at site.
Alignment, hardware, surfaces and detailing were checked.
The completed spaces were reviewed for functionality and overall finishing before handover.
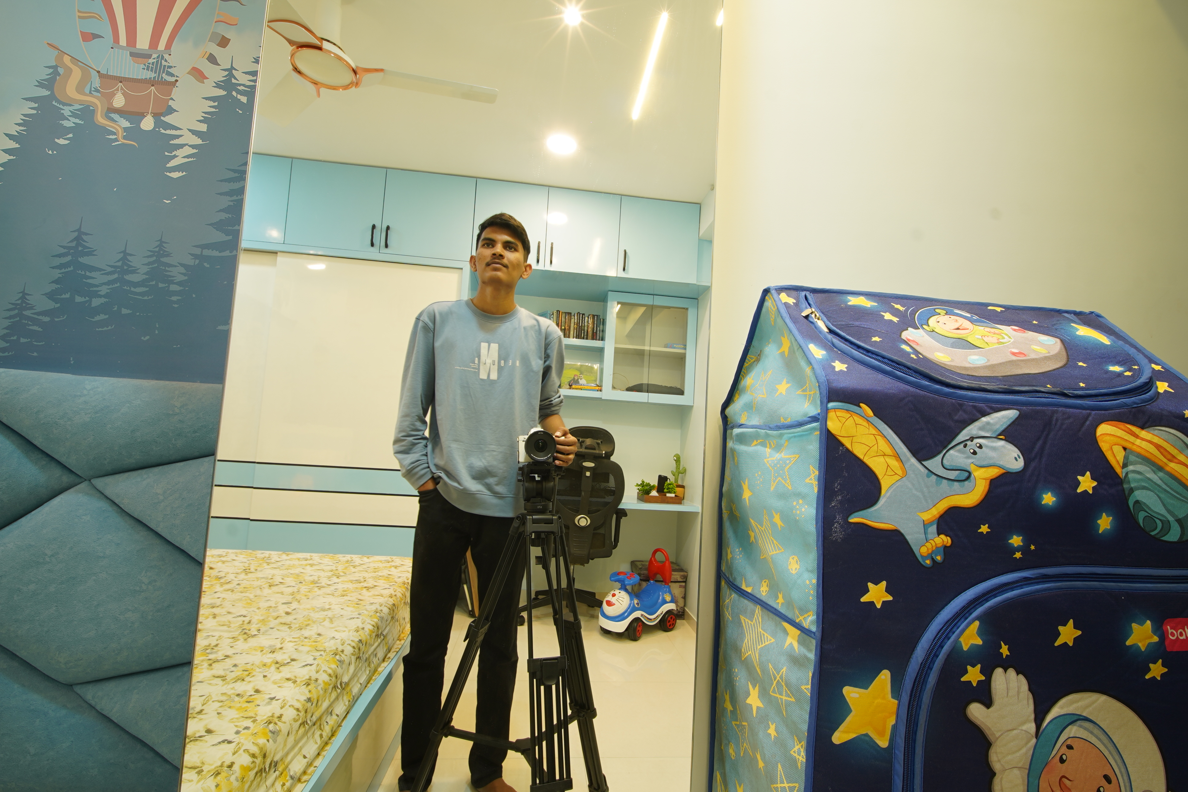
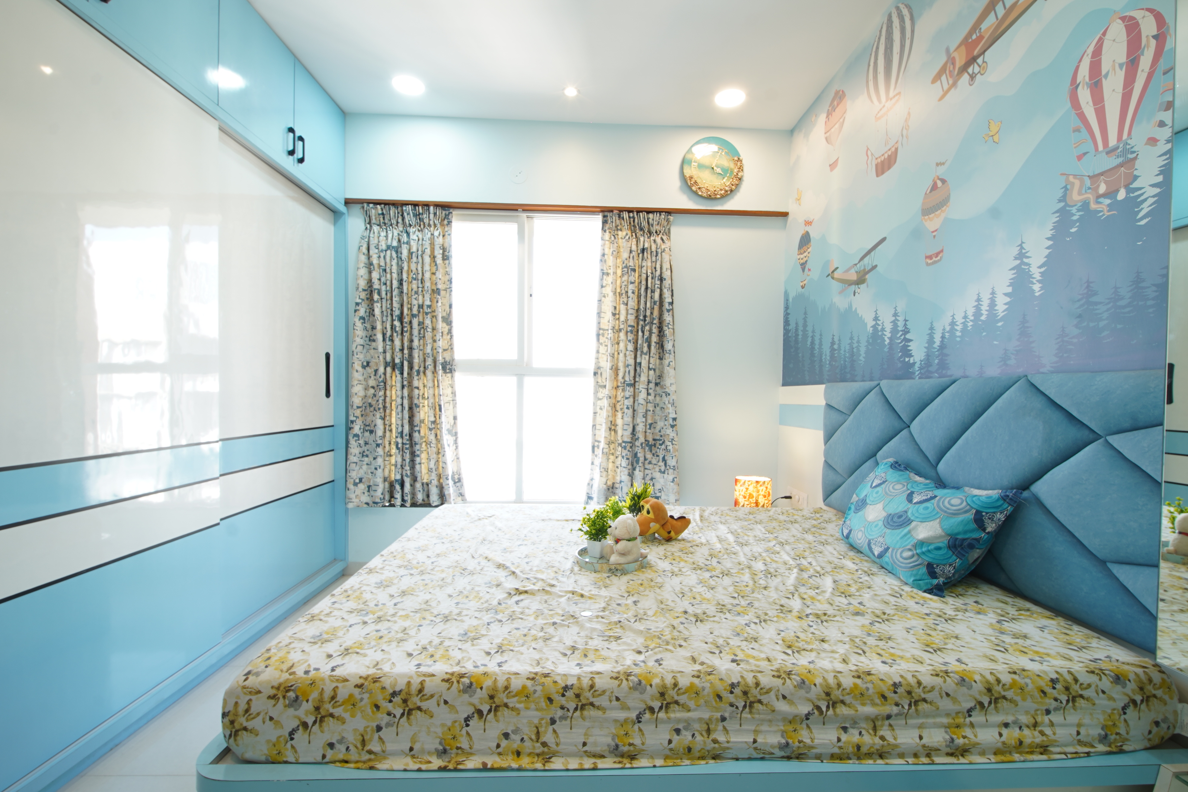
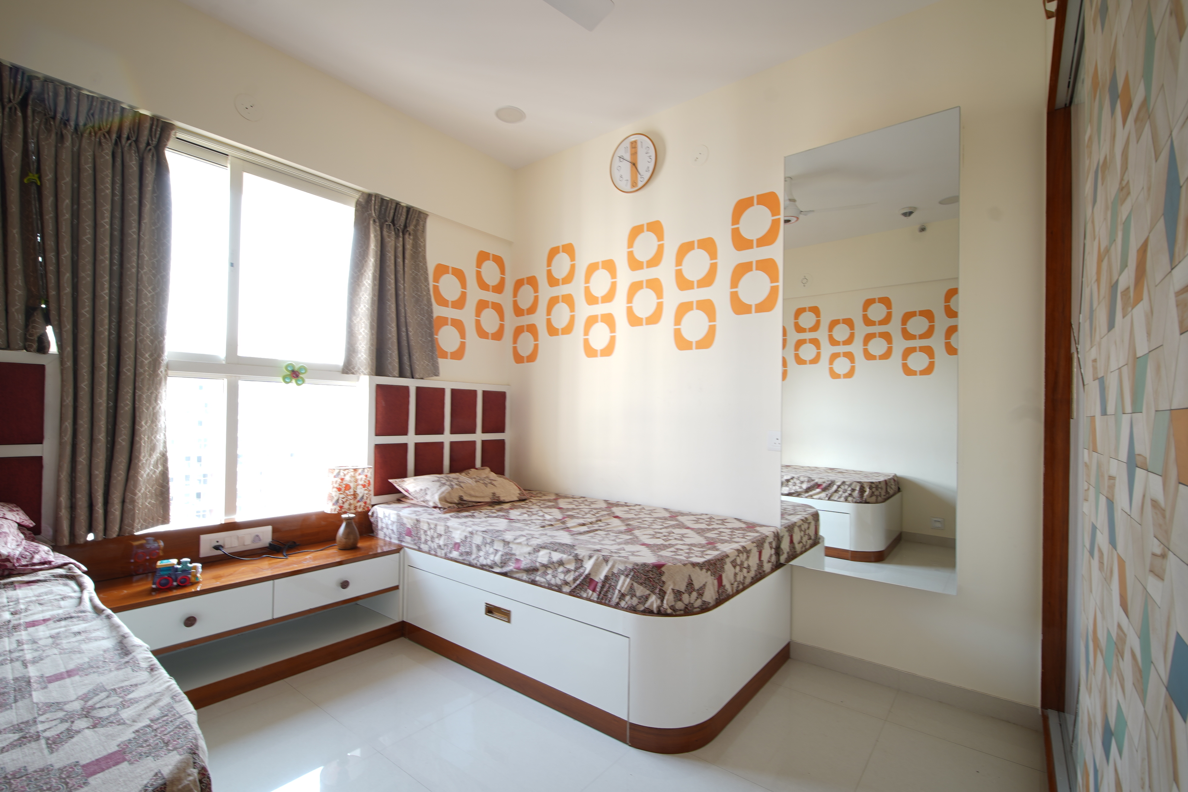
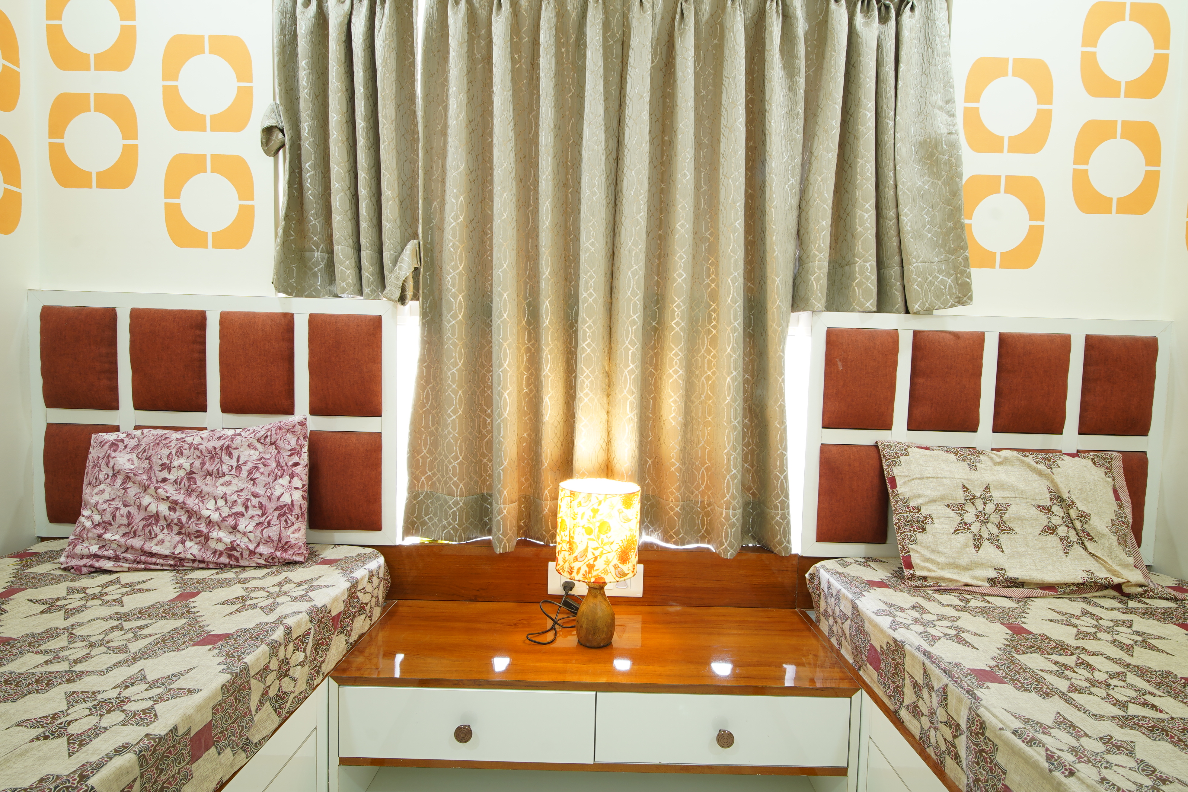
Every finished element is the result of several decisions made before it reaches the site.
From dimensions and materials to hardware, lighting and installation, each component needs to work with the surrounding space.
“The objective is not simply to reproduce a 3D image. It is to create a home where design and execution come together naturally.”
Contemporary, comfortable, practical and personal.
Clean contemporary interiors with warm detailing.
Storage and furniture planned around everyday requirements.
Warm materials, balanced proportions and thoughtful lighting.
A consistent design language throughout the home.
The design translated carefully into the completed space.
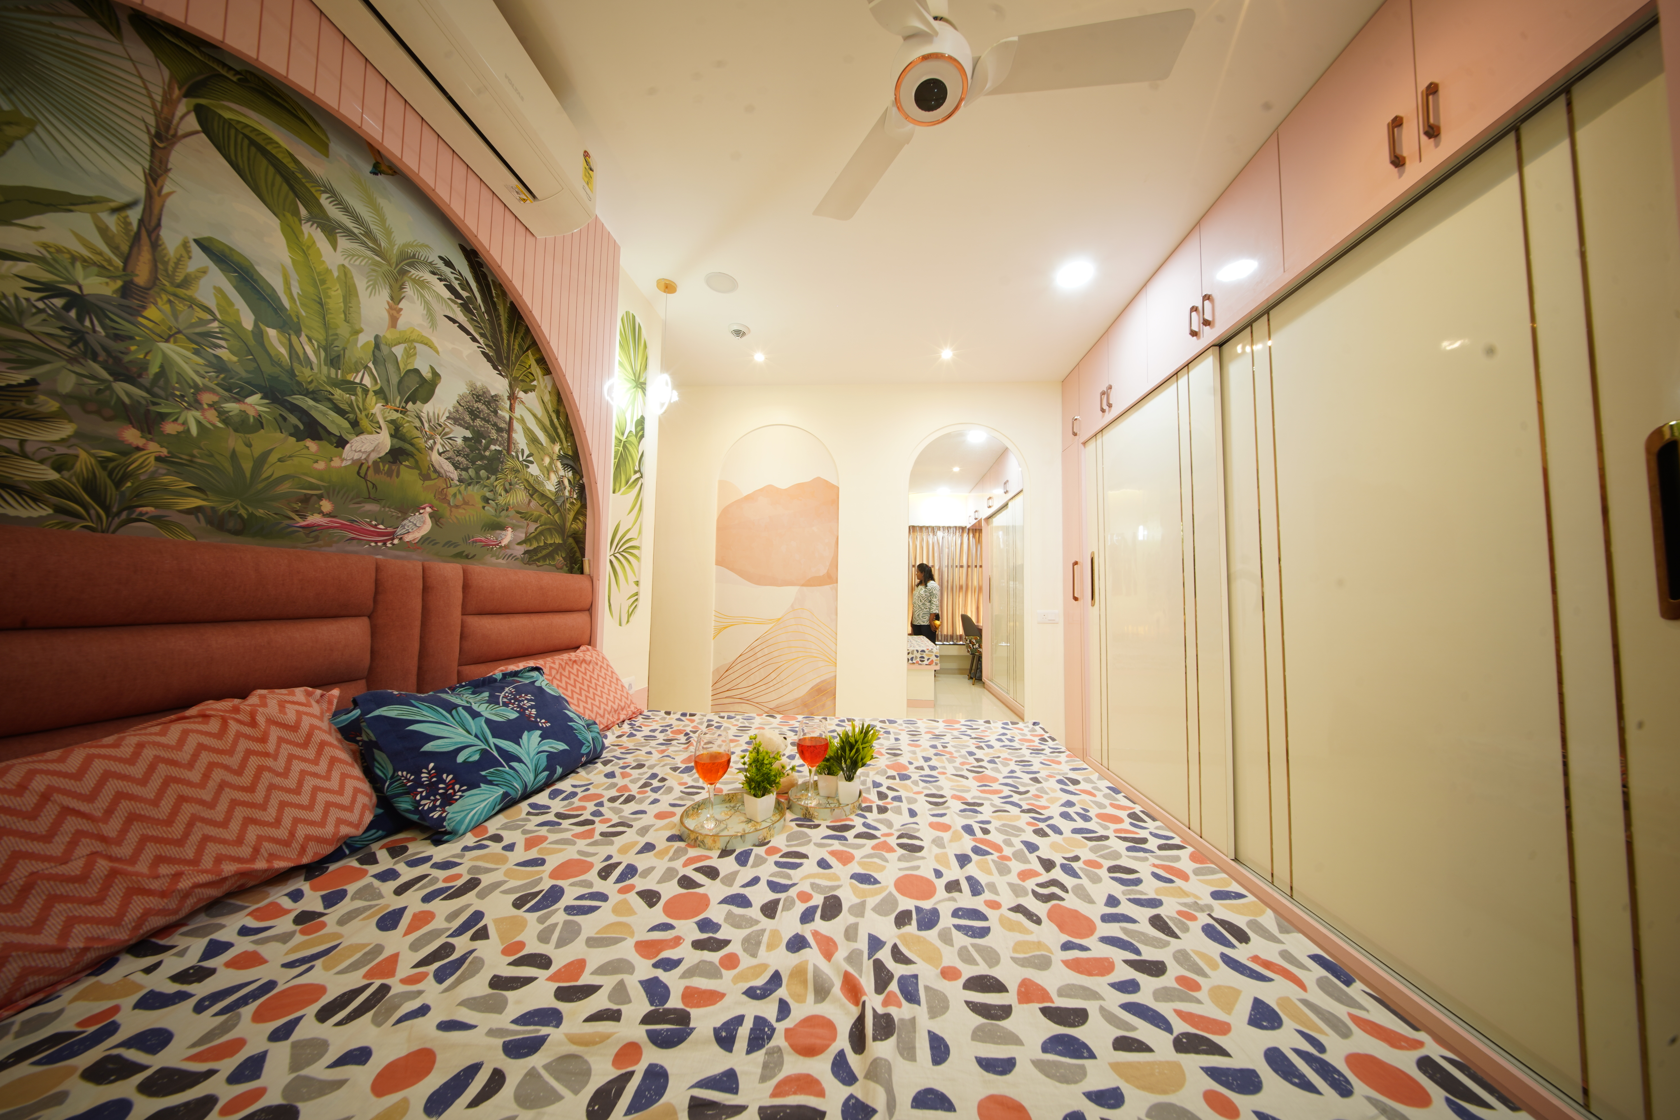
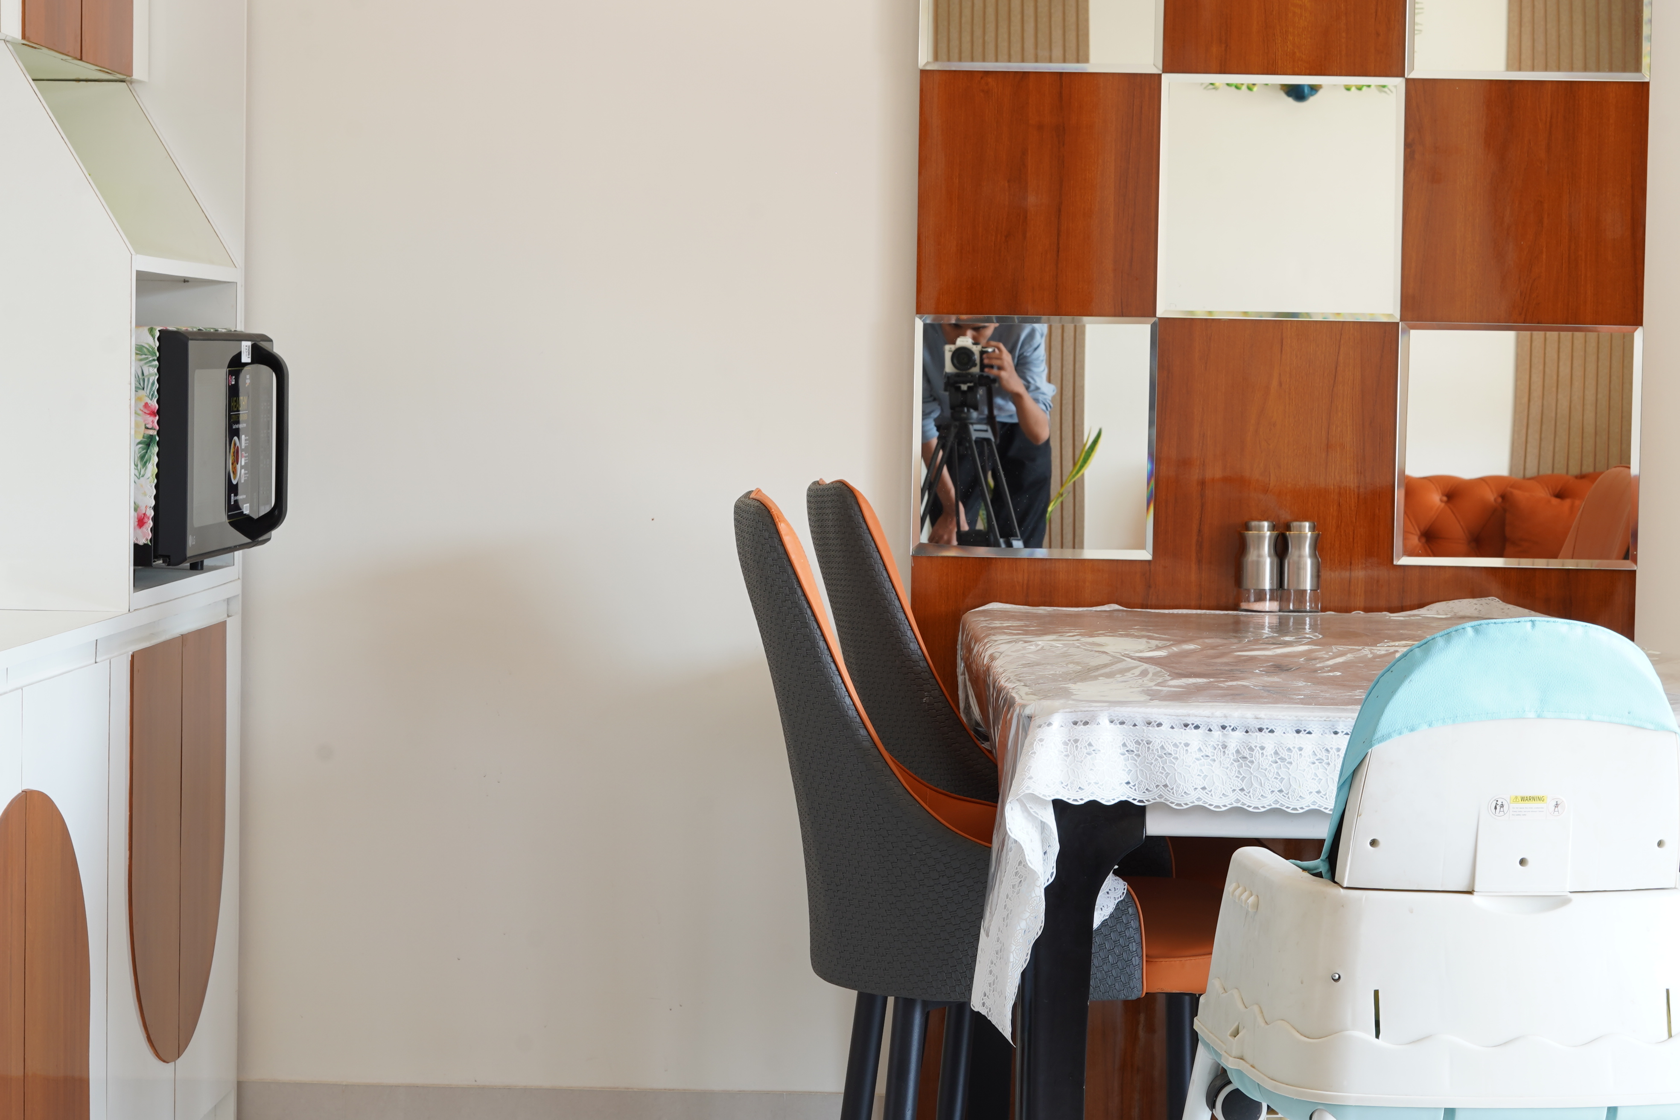
A successful home is not created by adding more elements. It comes from understanding how the family lives and making the right decisions around space, furniture, storage, materials and lighting.
“Understand the family → plan the space → develop the design → select materials → detail the execution → build it correctly.”

“We wanted a home that felt modern and beautiful but was also comfortable and practical for our family. Meraghar understood our requirements and helped bring everything together in a very thoughtful way. The finished home feels warm, organised and truly suited to the way we live.”Ravi 3 BHK • Katraj, Pune
A clean and refined contemporary design language.
Wood textures and neutral tones create a welcoming atmosphere.
Storage planned around actual everyday requirements.
Workflow, accessibility and storage considered together.
Comfortable rooms with individual character and practical planning.
Multiple lighting layers provide functionality and warmth.
Furniture developed around the dimensions and requirements of the home.
Spaces planned to support everyday family interaction and use.
The project was managed as one coordinated design and execution process.
At Meraghar, we believe a home should reflect the people who live in it.
Our approach combines thoughtful design, practical planning, material selection and detailed execution to create interiors that are beautiful, functional and comfortable for everyday life.
The Ravi Residence is a contemporary family home where aesthetics and functionality come together naturally.
It is modern without feeling cold, practical without feeling ordinary, and carefully designed without losing the warmth of a real home.
Meraghar Interiors Design. Plan. Build.Continue exploring residential interior projects by Meraghar.
Every family has different needs, priorities and ways of living. Tell us about your home, your requirements and your vision. We'll help you create a space that is designed around you.