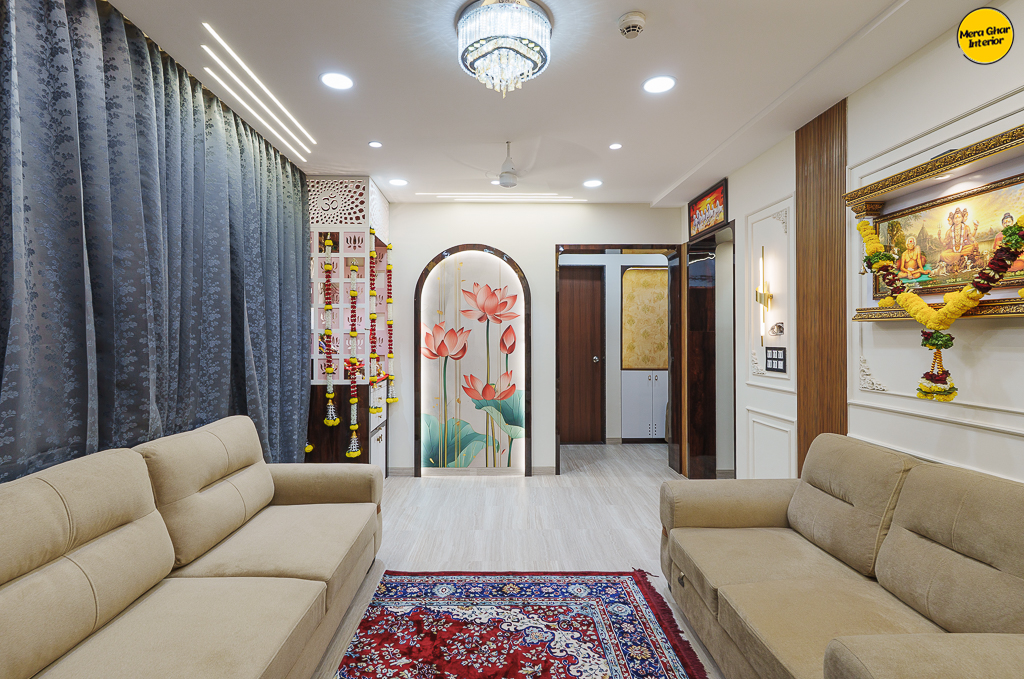
Warm Neutral Tones
A restrained colour palette creates a calm and welcoming visual foundation.
A thoughtfully designed modern home that brings together clean architectural lines, warm neutral tones, refined materials and practical planning — creating a sophisticated yet comfortable environment where aesthetics and everyday functionality work seamlessly together.
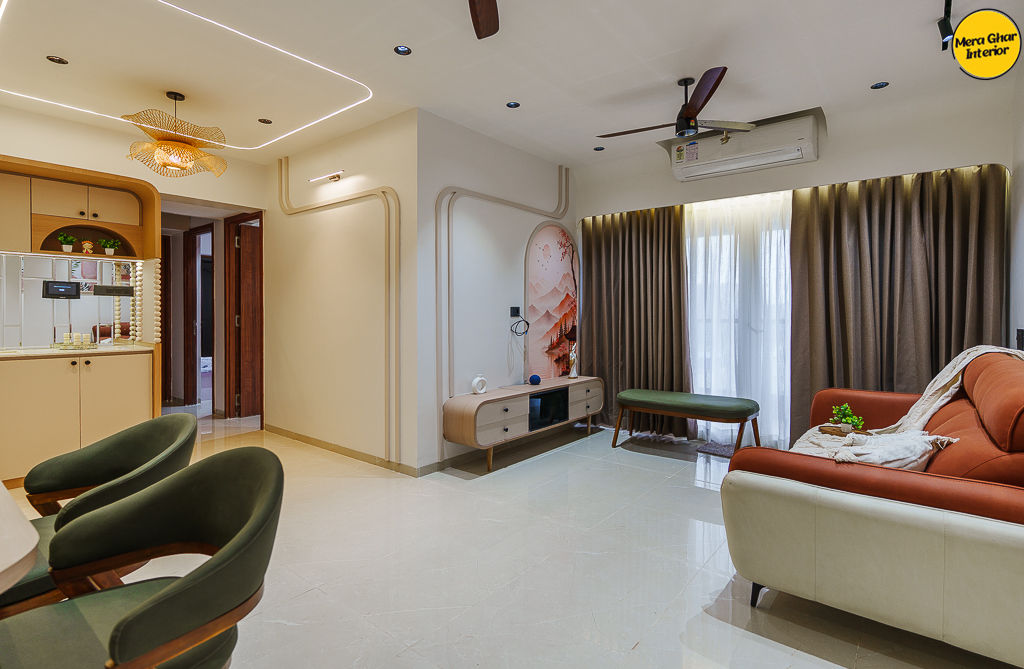
Refined, contemporary interiors developed without compromising on comfort, functionality or everyday usability.
The design follows a clean and uncluttered visual language, using warm wood textures, neutral surfaces, subtle contrasts and layered lighting to create a welcoming atmosphere throughout the home.
Rather than designing each room independently, the interiors were developed as one cohesive design story. Consistent materials, colours and detailing create continuity between the living spaces, dining area, kitchen and bedrooms while allowing each space to retain its own character.
The result is a home that feels modern without being cold, premium without being excessive, and functional without looking ordinary.
The central idea was simple: create a home that looks beautiful but works equally well for everyday family life.
A restrained colour palette creates a calm and welcoming visual foundation.
Warm wood finishes bring softness and depth to the contemporary design language.
Simple architectural forms give the home a clear, refined and uncluttered character.
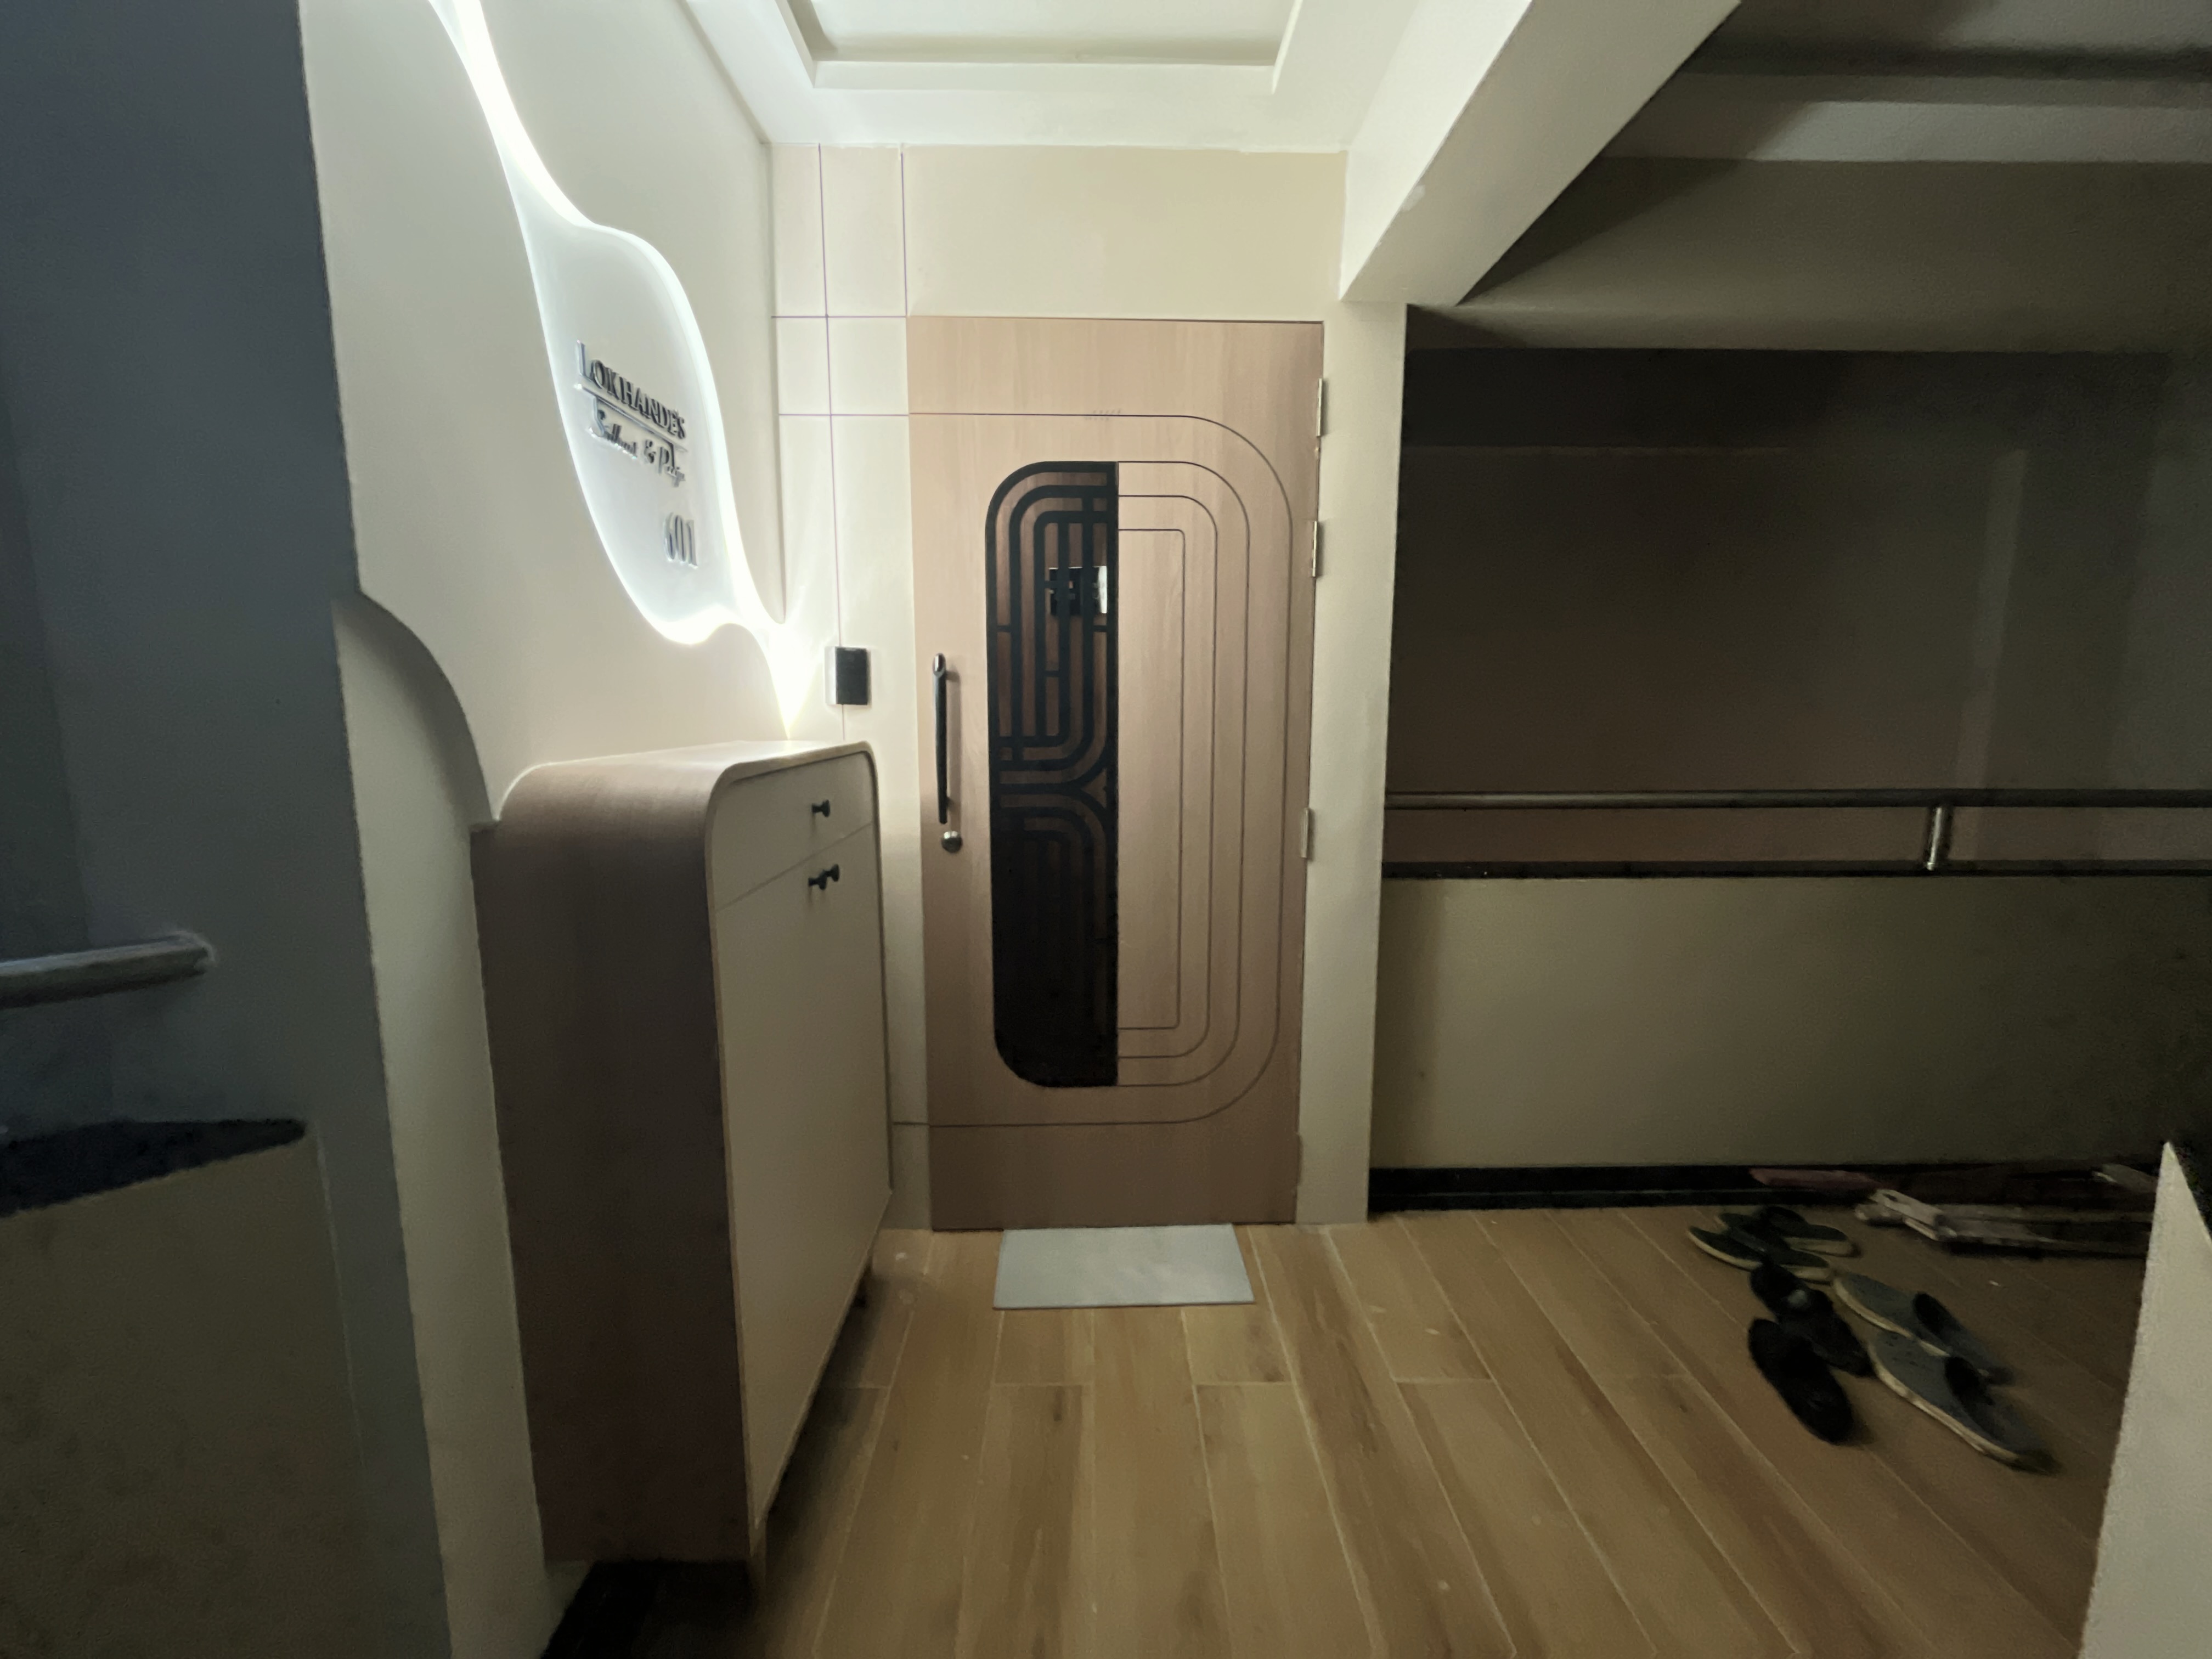
Storage is incorporated into the furniture design rather than treated as an afterthought.
Multiple lighting layers add depth, atmosphere and practical illumination.
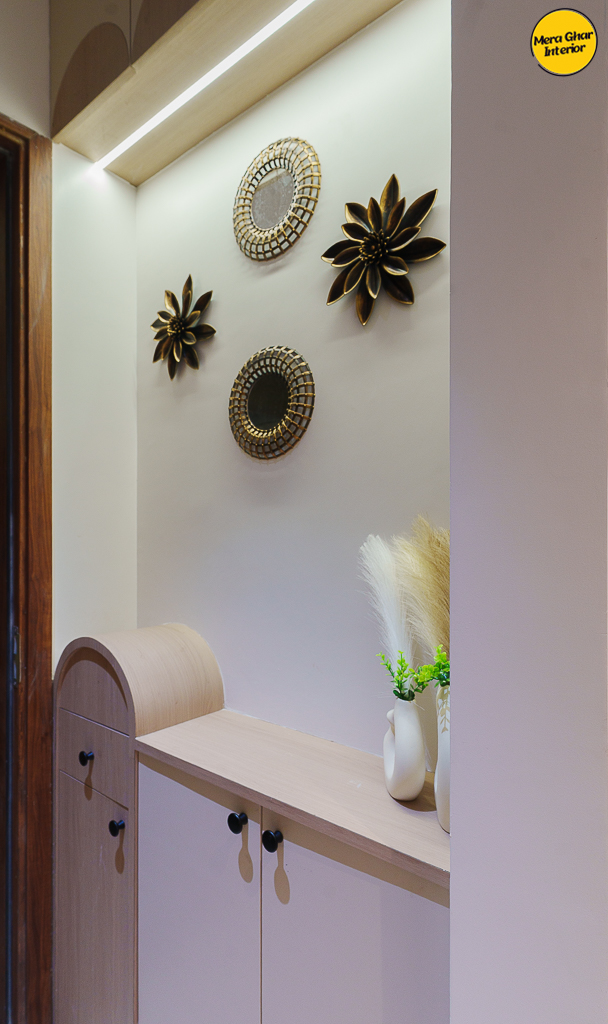
Carefully selected accents add character without creating unnecessary visual clutter.
The restrained palette allows the architecture, furniture and materials to work together rather than competing for attention.
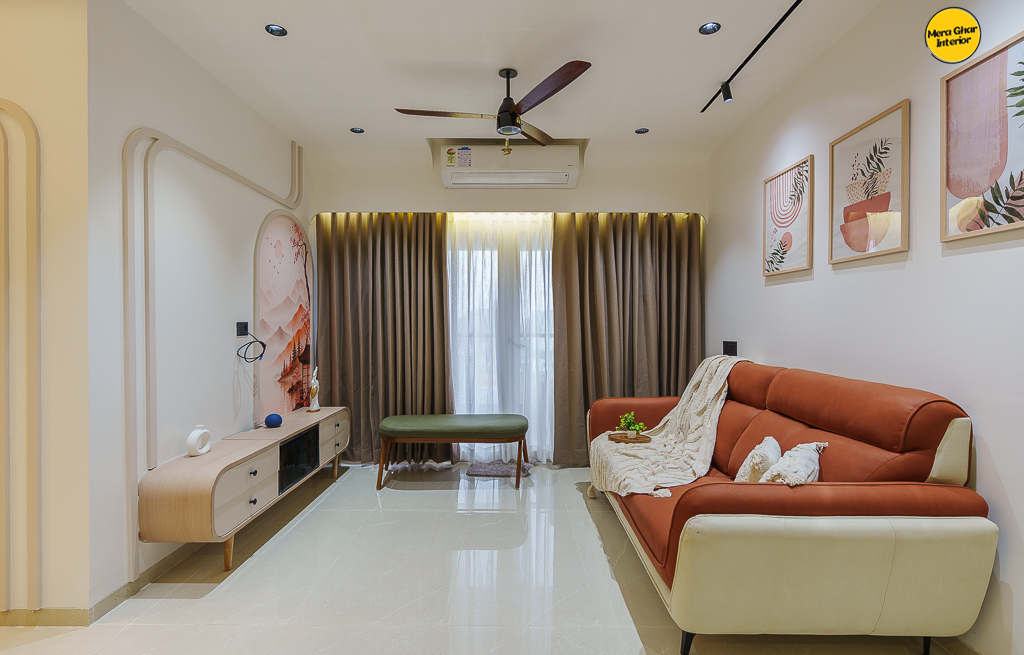
The living room establishes the design language for the residence. A contemporary TV wall acts as the primary visual element, combining storage with a clean architectural backdrop.
Warm wood tones balance the neutral surfaces, while indirect and accent lighting add depth to the space. The furniture arrangement was planned to maintain comfortable circulation while keeping the room visually open.
The intention was to create a living room that feels premium, welcoming and timeless rather than over-designed.
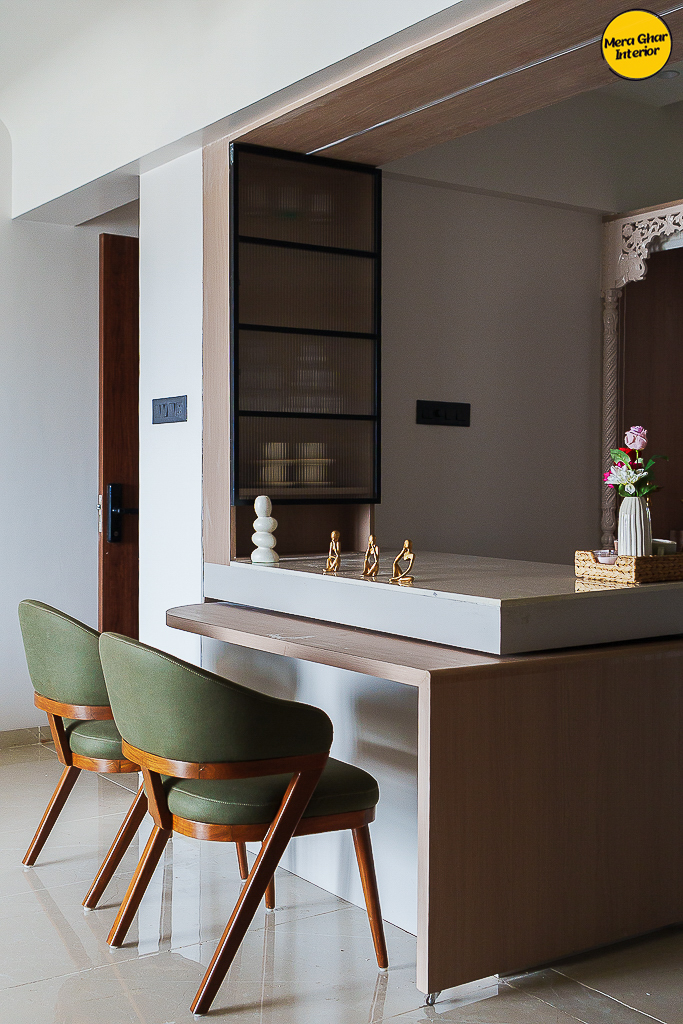
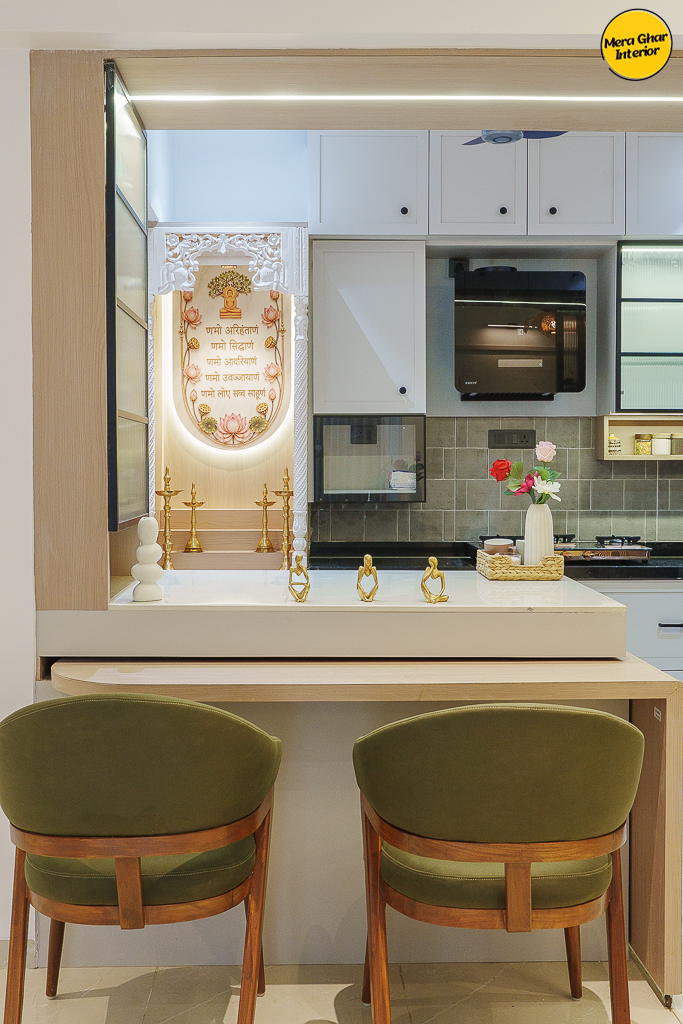
The dining area was designed as a natural extension of the living room. Instead of creating a visually disconnected dining zone, the same material language and colour palette were carried through the space.
Focused lighting helps define the dining area while maintaining the openness of the overall layout. The result is a dining space that feels distinct while remaining part of the larger composition.
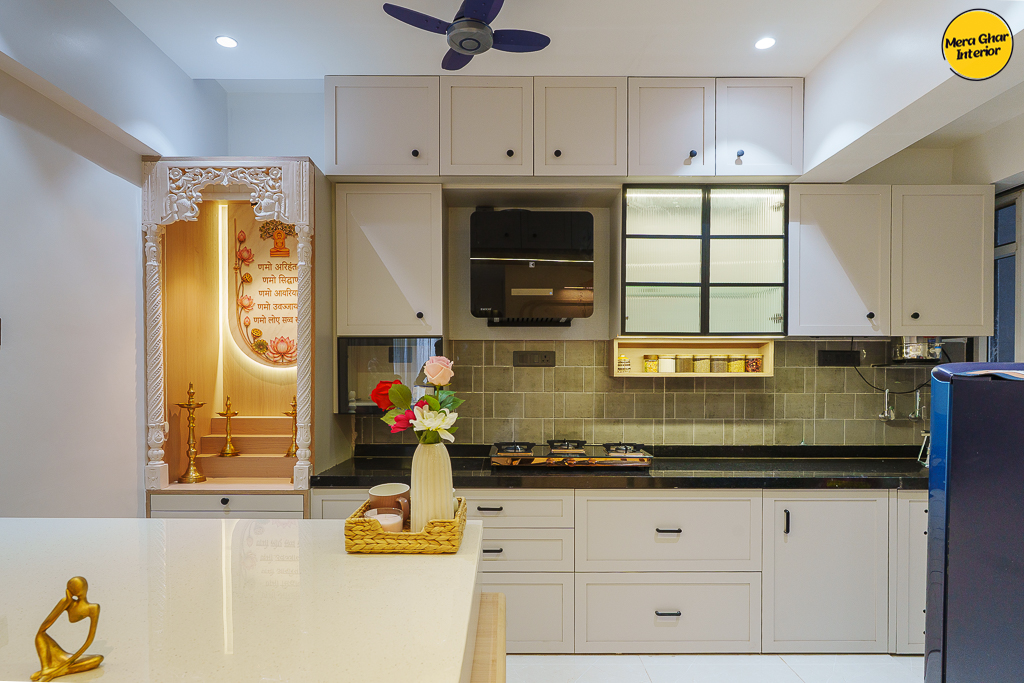
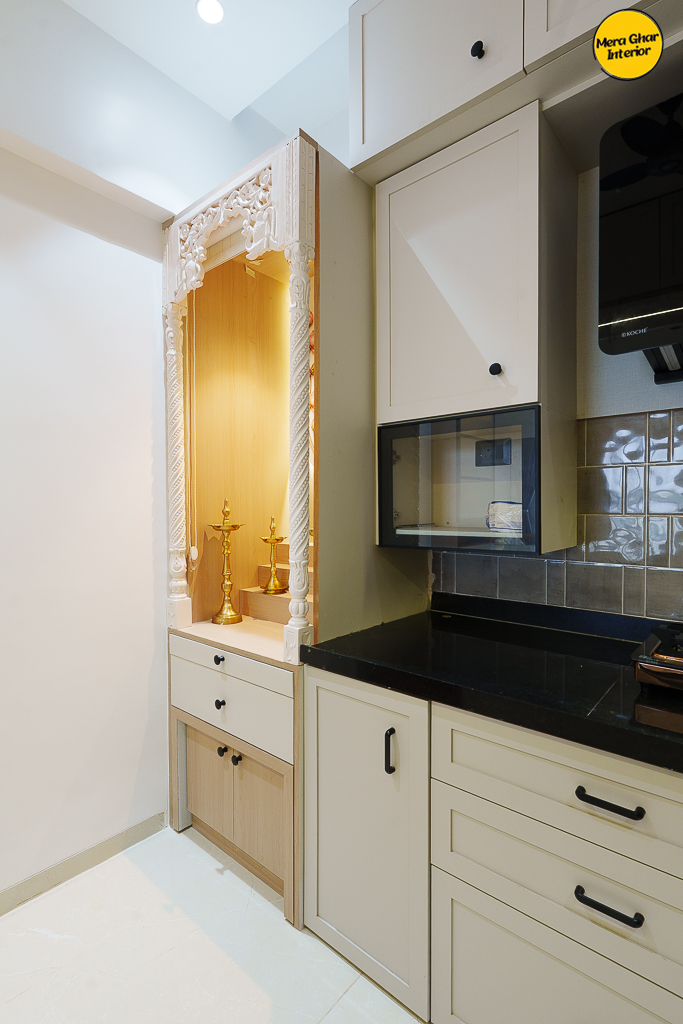
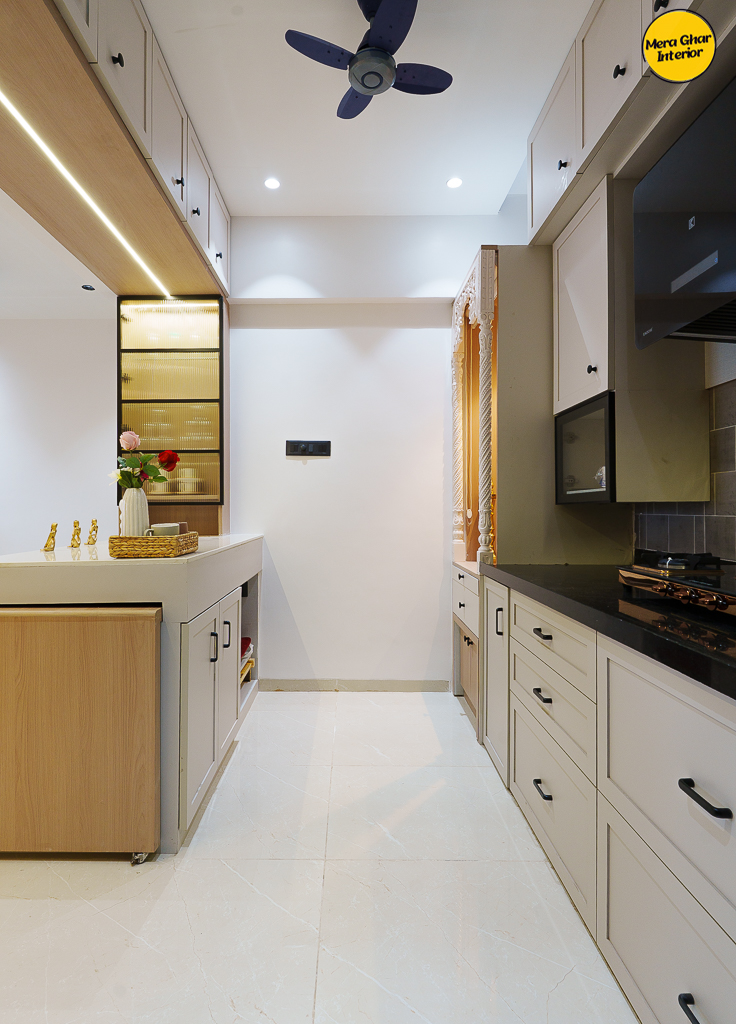
The kitchen combines a clean modern appearance with practical everyday planning. Storage, appliance positioning, worktop usability and accessibility were considered alongside the visual design.
The cabinetry and finishes maintain the contemporary character of the residence while keeping the kitchen easy to use and visually uncluttered.
The result is a kitchen where form follows function without compromising aesthetics.
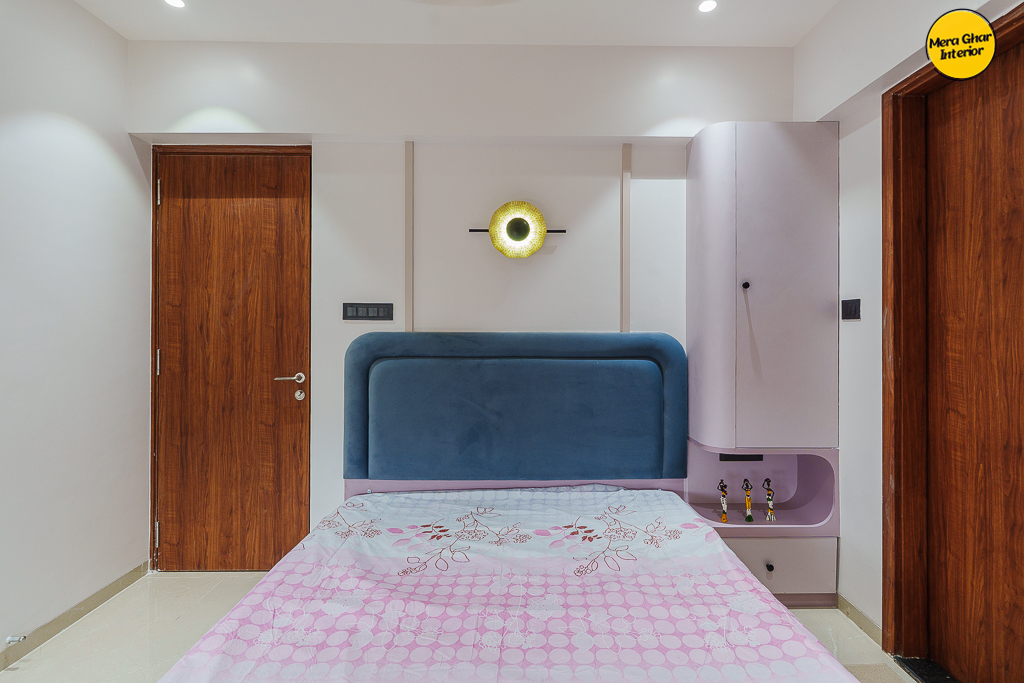
The master bedroom introduces a softer expression of the home's modern design language. The bed backdrop creates a strong visual focal point, complemented by integrated bedside functionality, wardrobe storage and carefully controlled lighting.
Warm finishes help create a relaxed atmosphere while maintaining the clean character of the overall home.
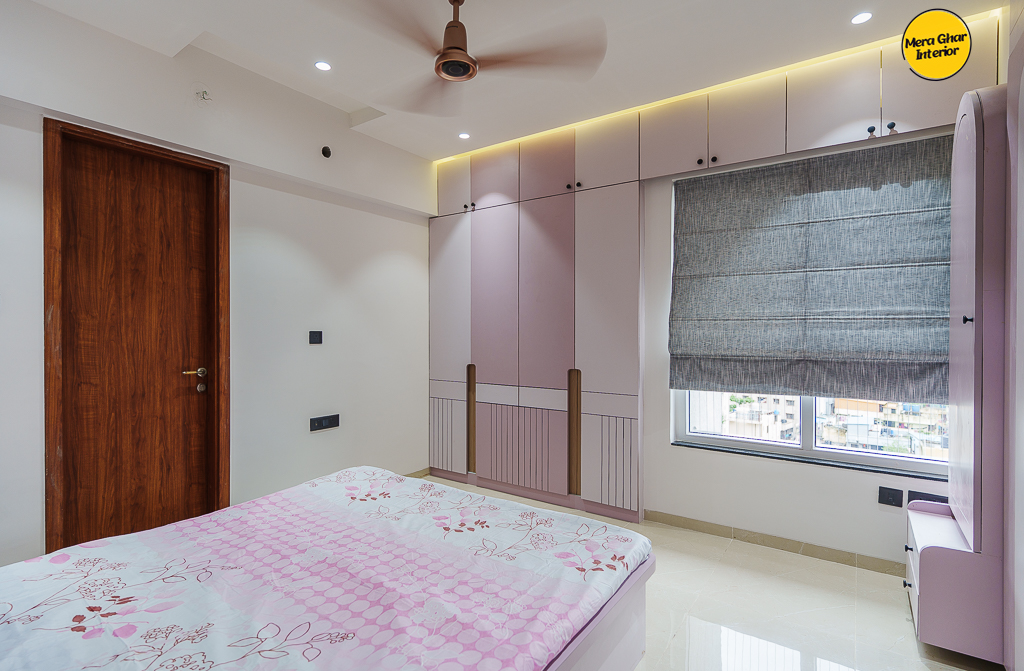
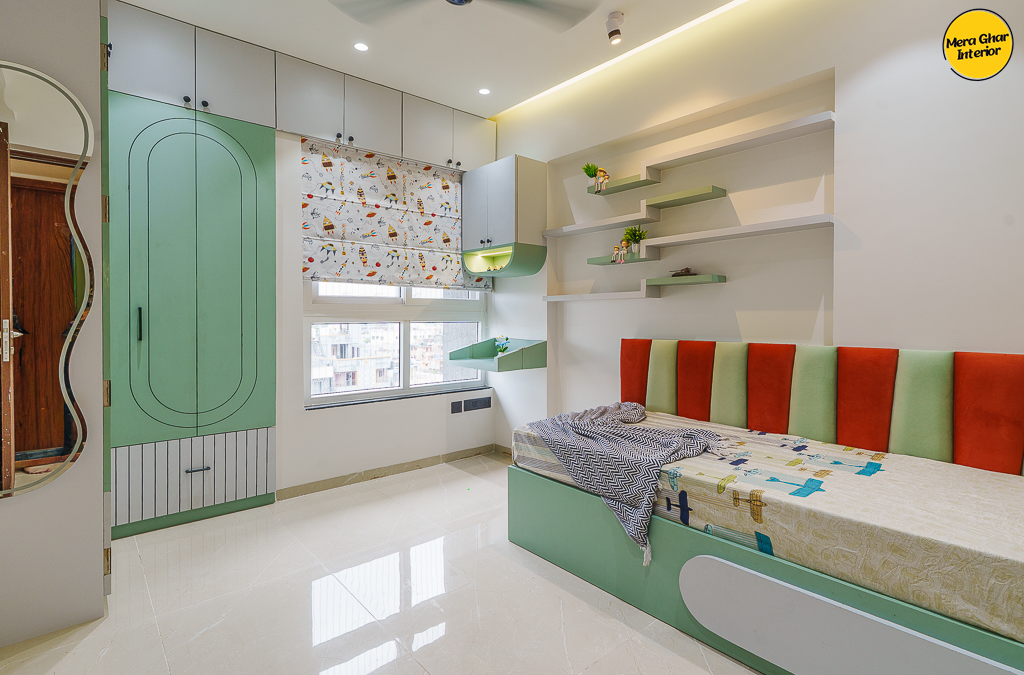
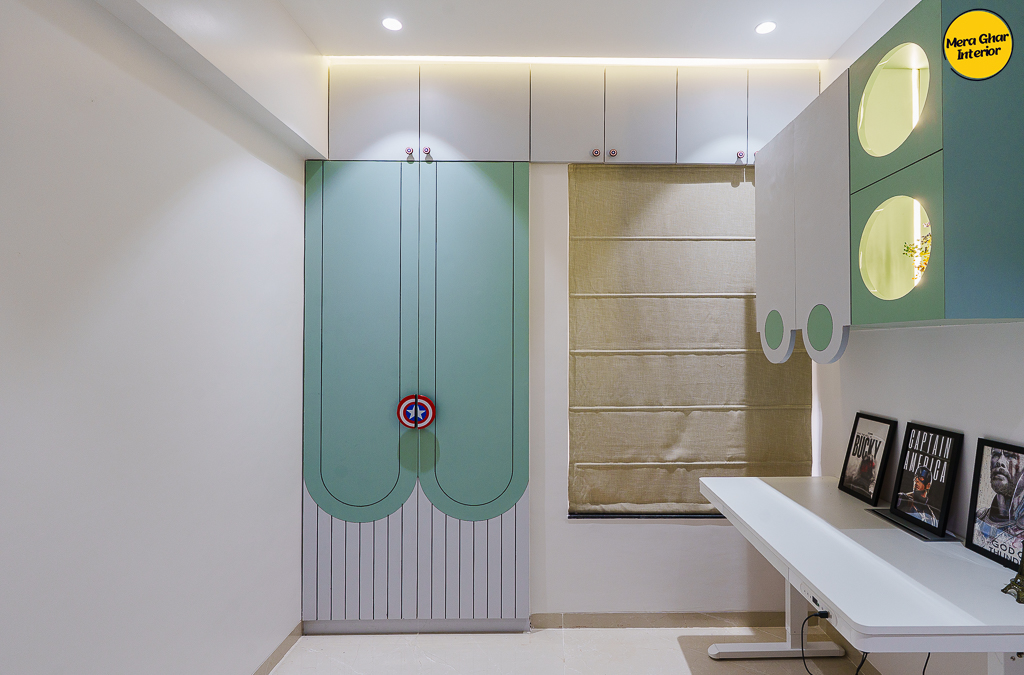
The second bedroom balances storage requirements with a sense of openness. Furniture and storage were carefully composed to ensure that functionality did not visually overpower the room.
Subtle changes in materials and detailing give the bedroom its own personality while maintaining continuity with the rest of the residence.
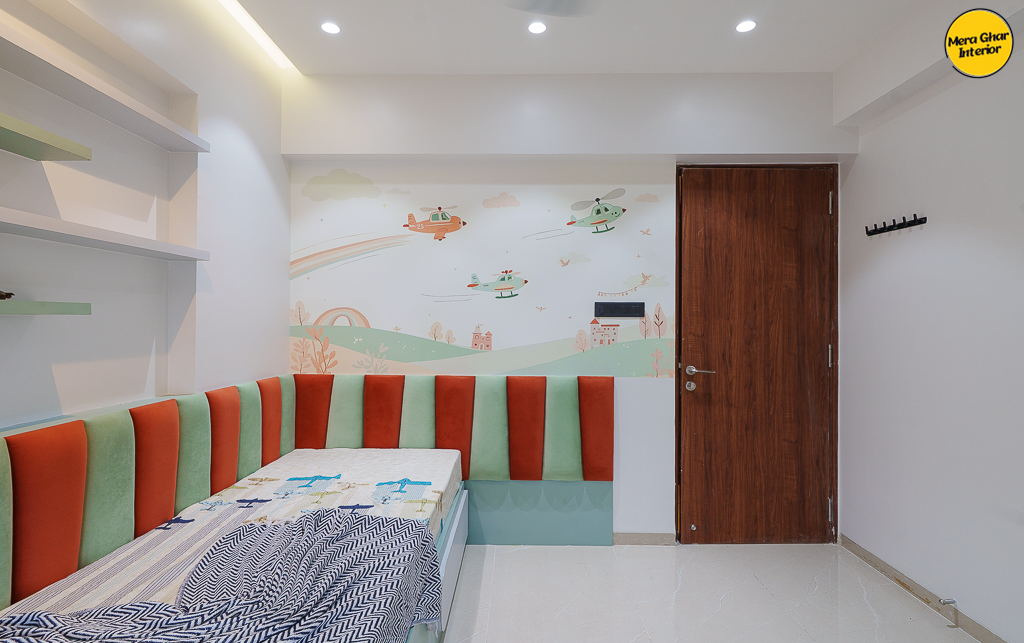
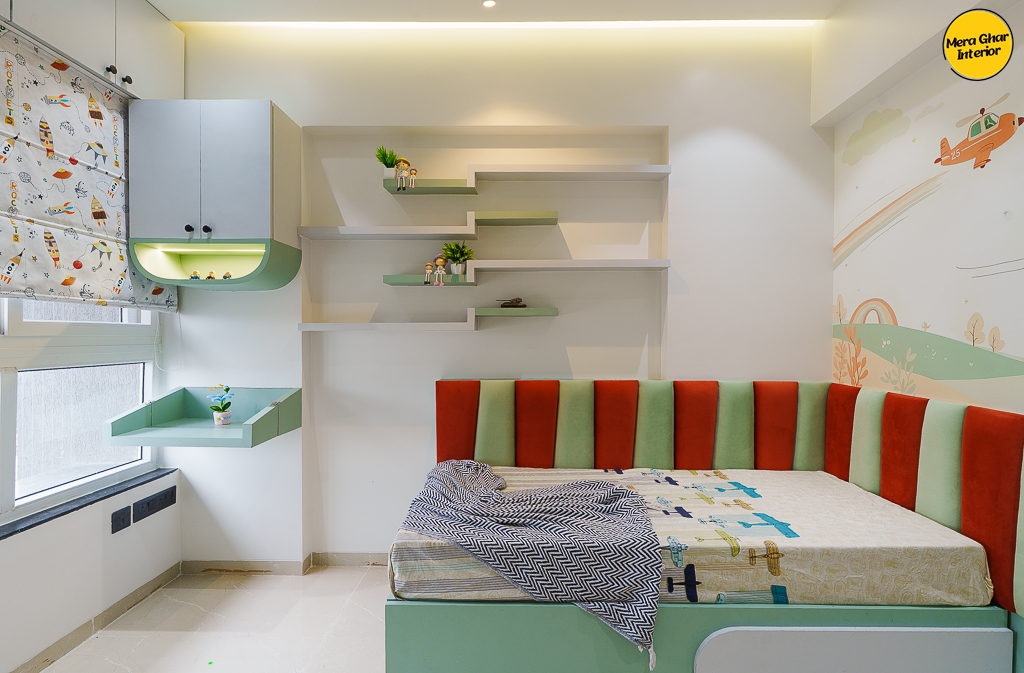
The third bedroom was designed with flexibility and everyday usability in mind. Storage, furniture, circulation and functional requirements were considered together to create a space that can adapt to the family's changing needs.
The design maintains the home's modern aesthetic while keeping the room practical and comfortable.
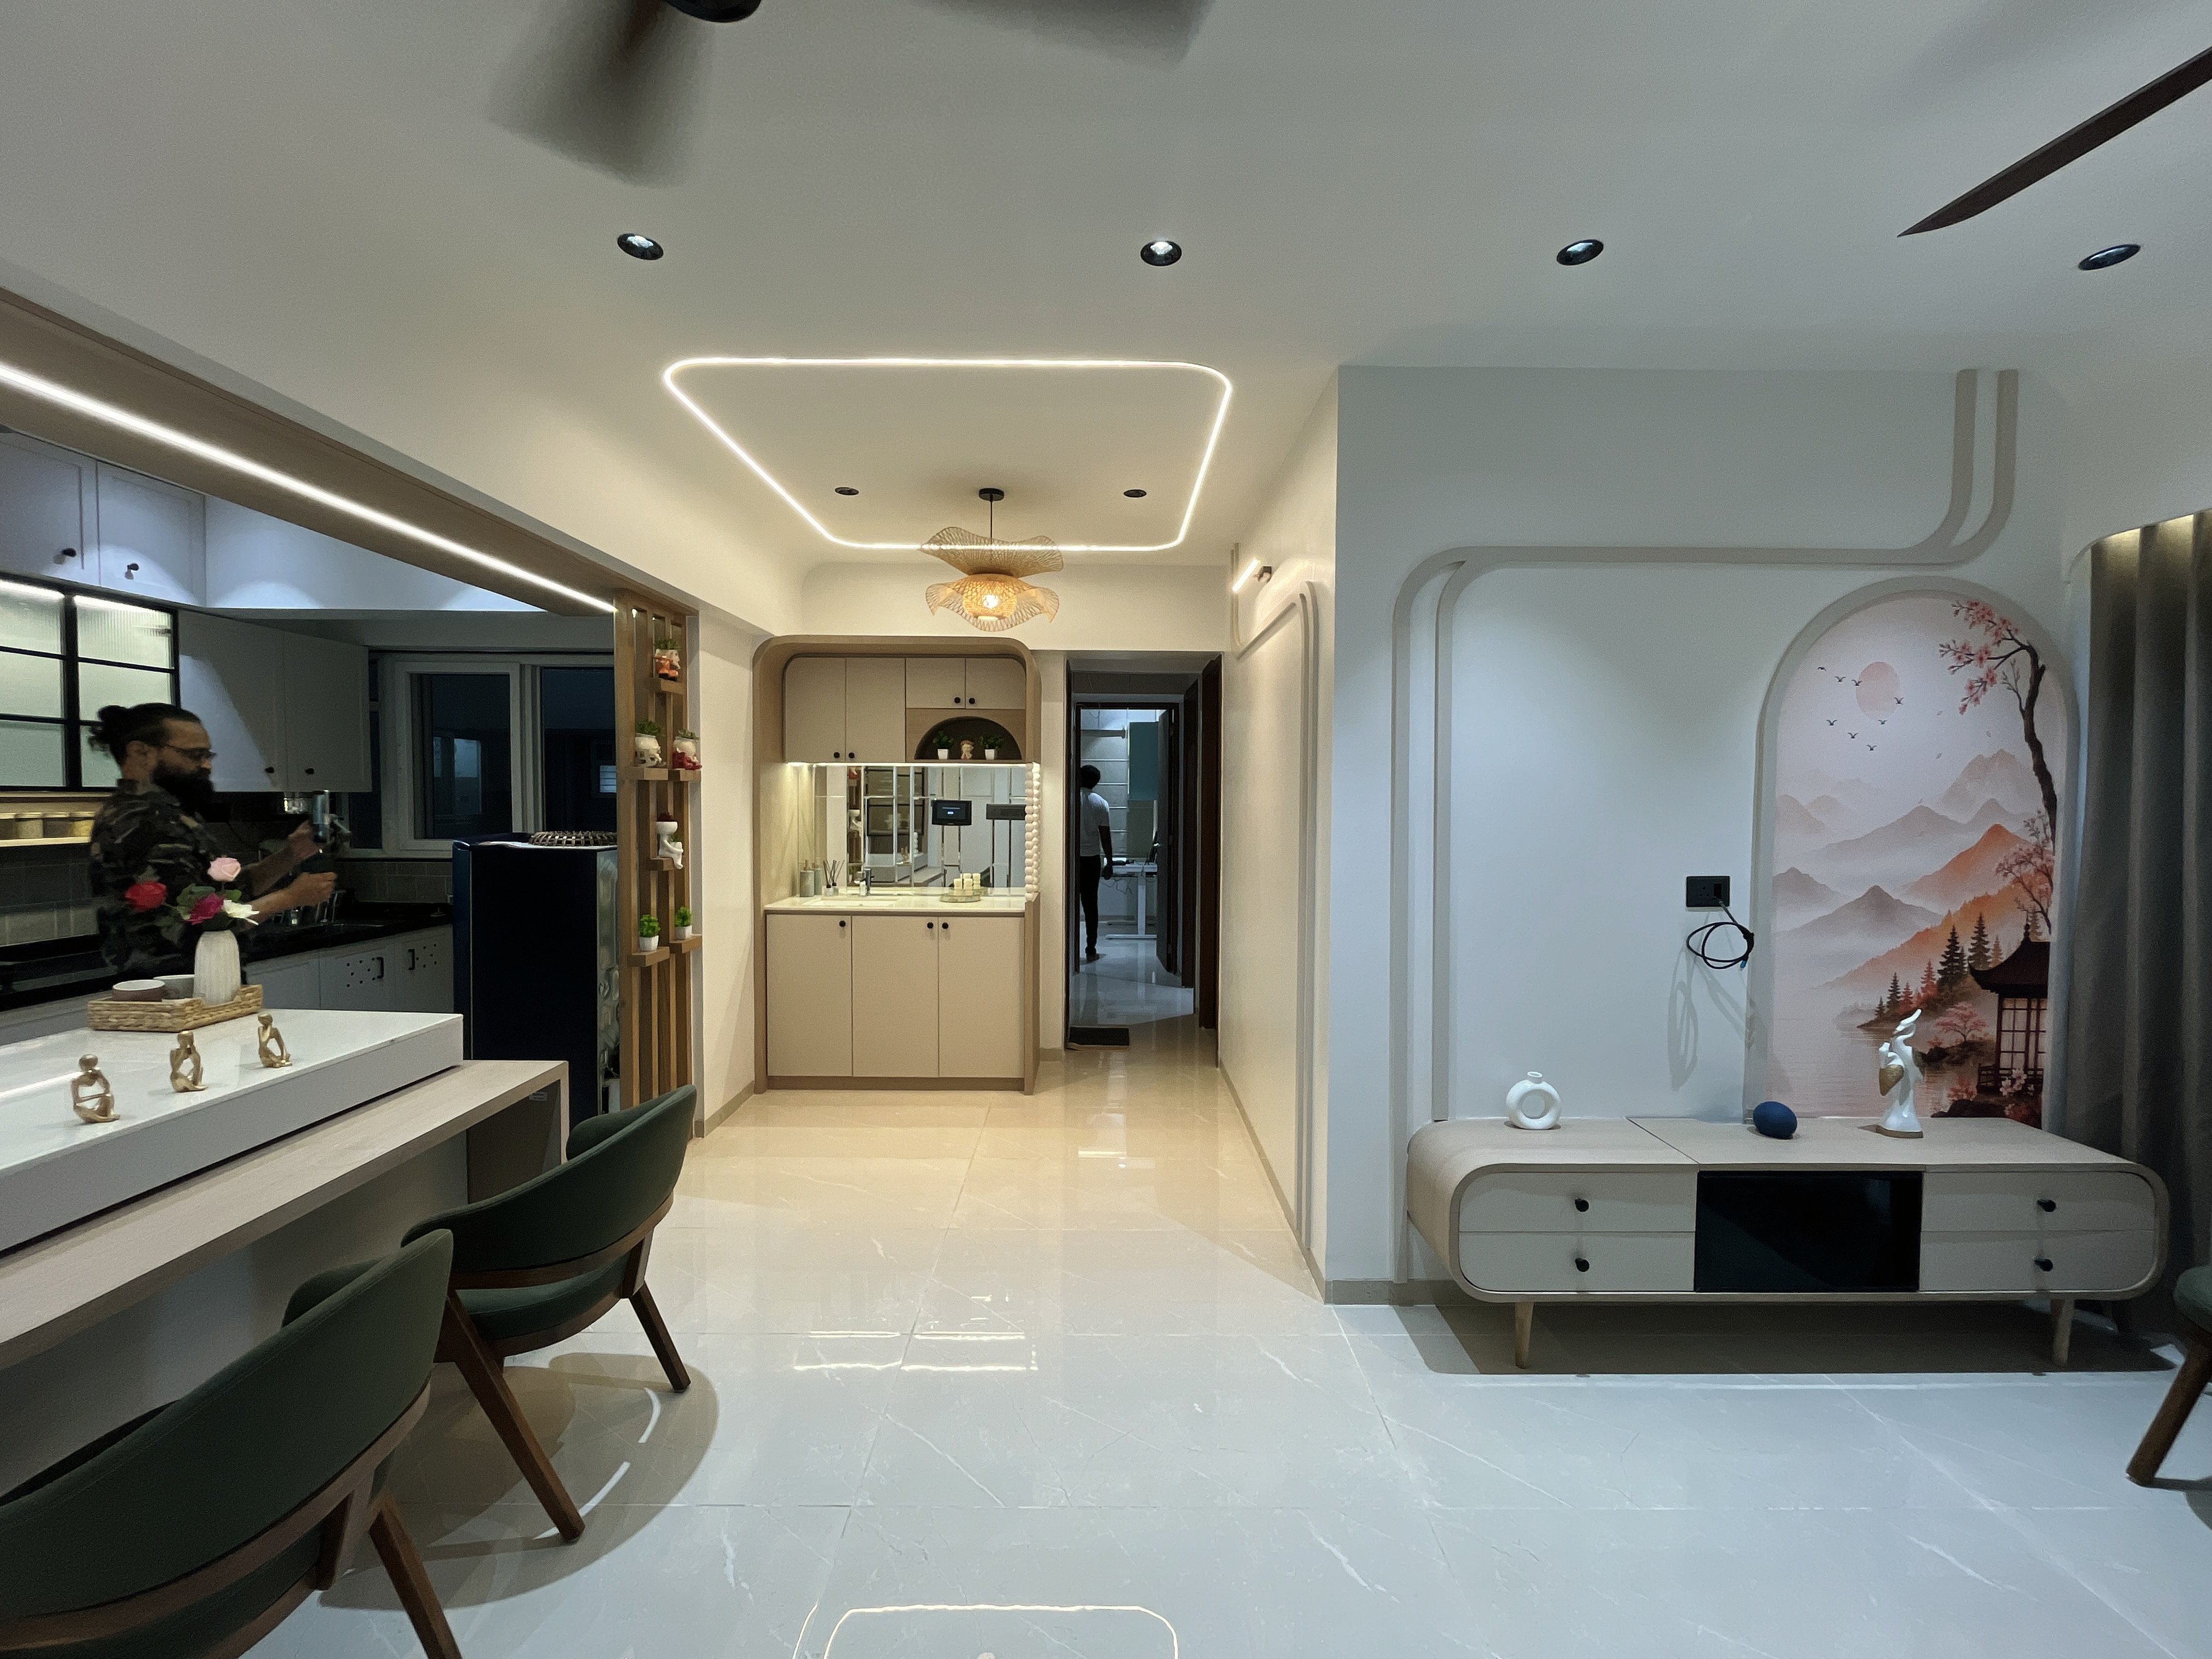
The material selection was driven by a combination of aesthetics, durability, usability and execution feasibility.
The overall palette of warm neutrals, wood tones and subtle darker accents gives the home a sophisticated appearance while helping it remain visually timeless.
Lighting plays an important role in the character of the Siddhant Residence. Instead of relying solely on general ceiling illumination, different layers of lighting are used to create depth and atmosphere.
Ambient lighting + task lighting + accent lighting + concealed illumination
This allows the same spaces to feel bright and functional during the day while becoming warmer and more atmospheric in the evening.
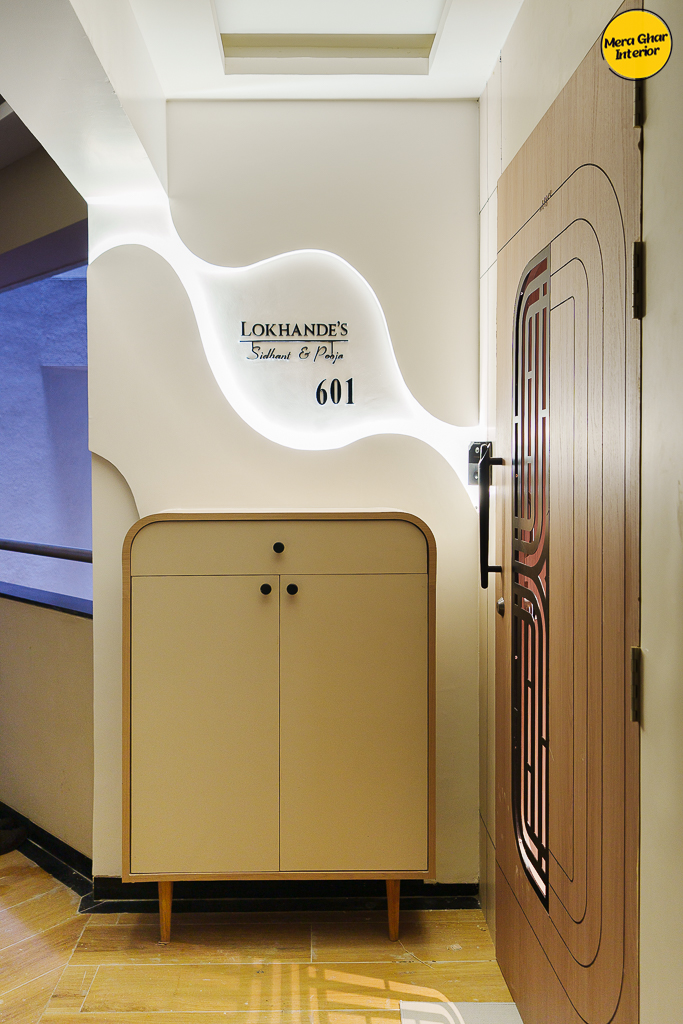
Storage became part of the design rather than appearing as an afterthought.
Furniture and cabinetry were planned around actual requirements, with attention to everyday use and visual balance.
The objective was to create a home that remains visually clean because functionality has been carefully planned into it.
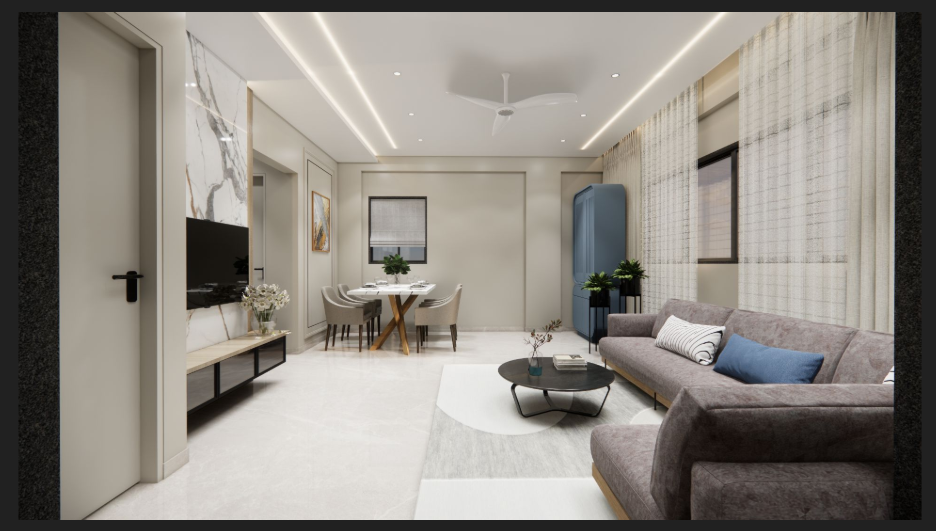
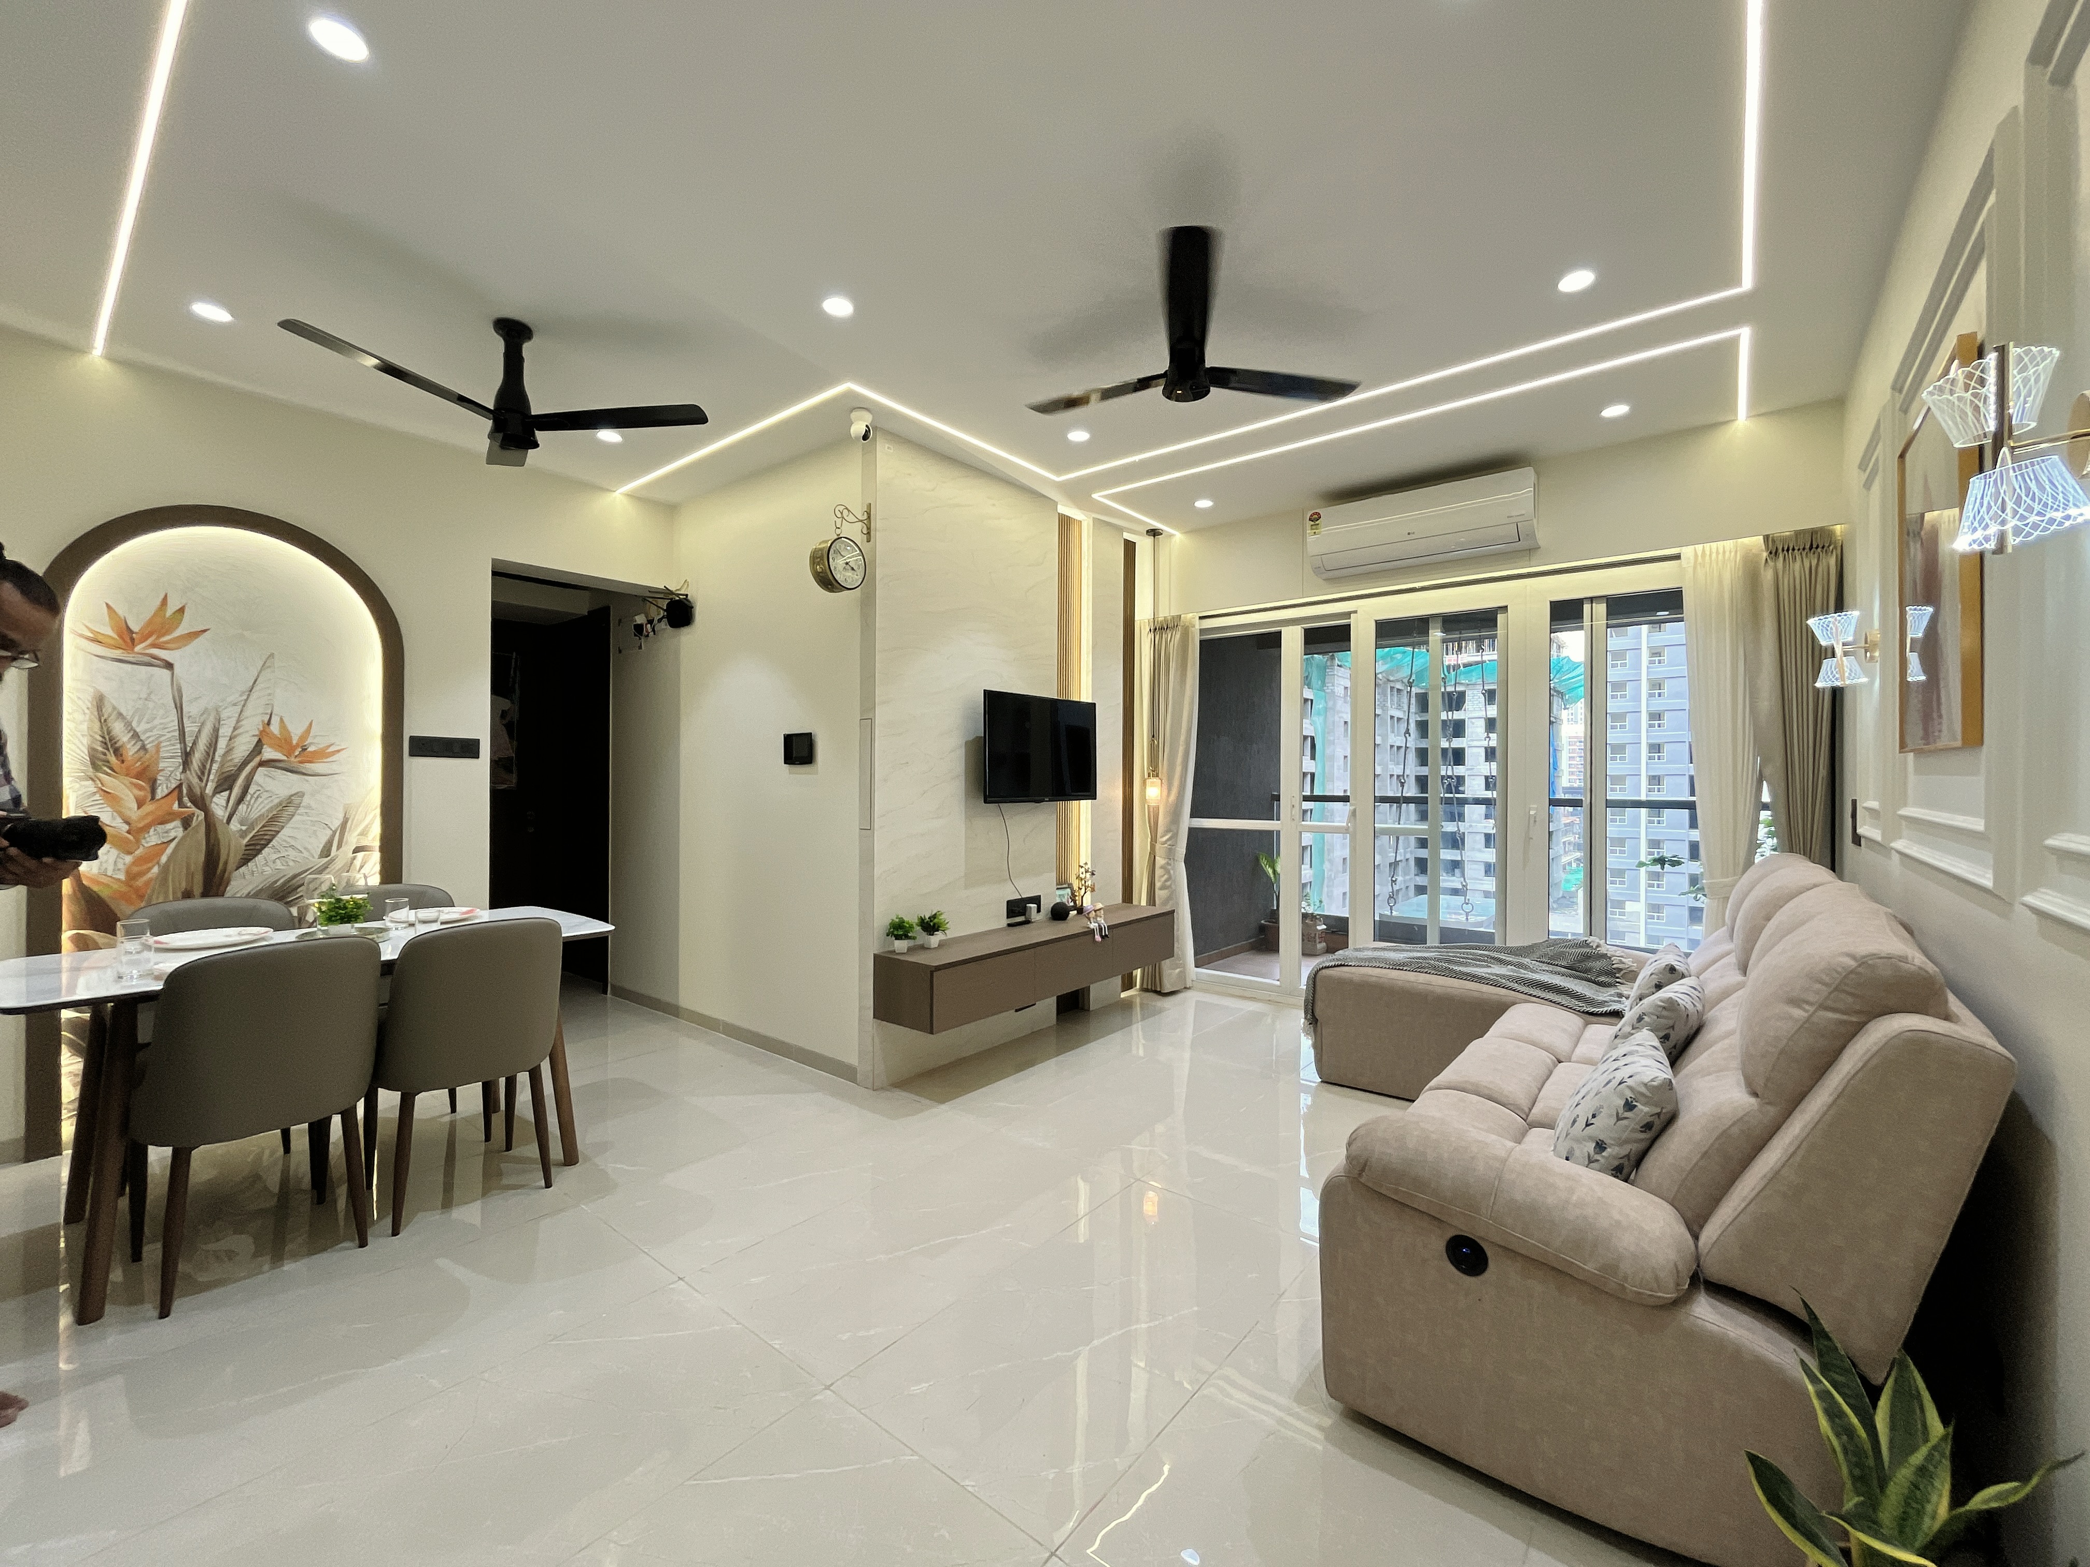
The 3D design established the intended proportions, materials, colours, furniture placement and overall visual language before execution.
 3D Design
 Final Reality
Requirement Understanding → Space Planning → 3D Design → Material Selection → Execution Drawings → Manufacturing → Installation → Finishing → Handover
The execution process focused on translating those decisions accurately into the completed home.
At Meraghar, the objective is not simply to create a beautiful visual. The objective is to build the design correctly.
The Siddhant Residence represents Meraghar's approach to residential interiors — combining design thinking with practical planning and execution.
Every project begins by understanding the client's lifestyle, requirements, priorities and space. The design is then developed around those requirements before moving into detailed planning, material selection and execution.
This approach allows the final home to be both visually refined and practically usable.
A clean contemporary design language with warm and sophisticated detailing.
Design and execution developed as one coordinated process.
Functional storage incorporated into the overall furniture design.
Neutral surfaces and wood textures create a comfortable modern atmosphere.
Multiple lighting layers create depth and different moods.
A consistent material and colour language connects the entire home.
Aesthetic decisions balanced with everyday functionality and usability.
“Modern homes don't need more things. They need better decisions.”
Siddhant Residence represents a style that resonates with modern urban homeowners — clean, premium-looking interiors that still feel warm and practical.
Thoughtful space planning, material selection, lighting and furniture detailing create a premium-looking home without making the interiors feel excessive.
A home is not defined by a single piece of furniture or a particular finish. It is the result of decisions made throughout the design and execution process.
Understanding the lifestyle before designing the space.
Creating interiors that work for everyday life.
Balancing appearance, durability, maintenance and budget.
Translating the approved design into the physical home.
Managing the journey from design through execution and handover.
Contemporary aesthetics, practical planning and carefully coordinated execution come together in one complete home.
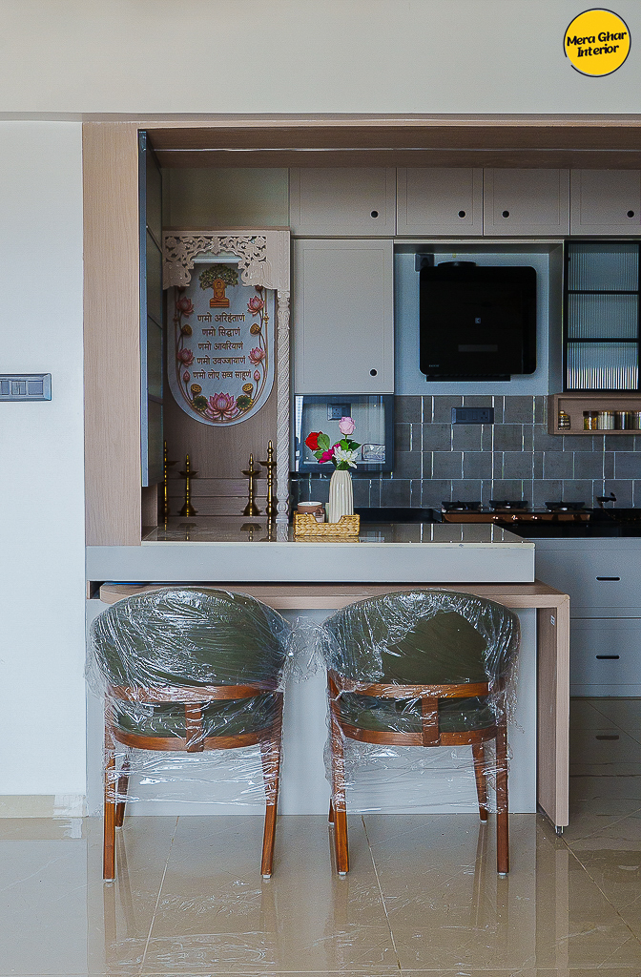
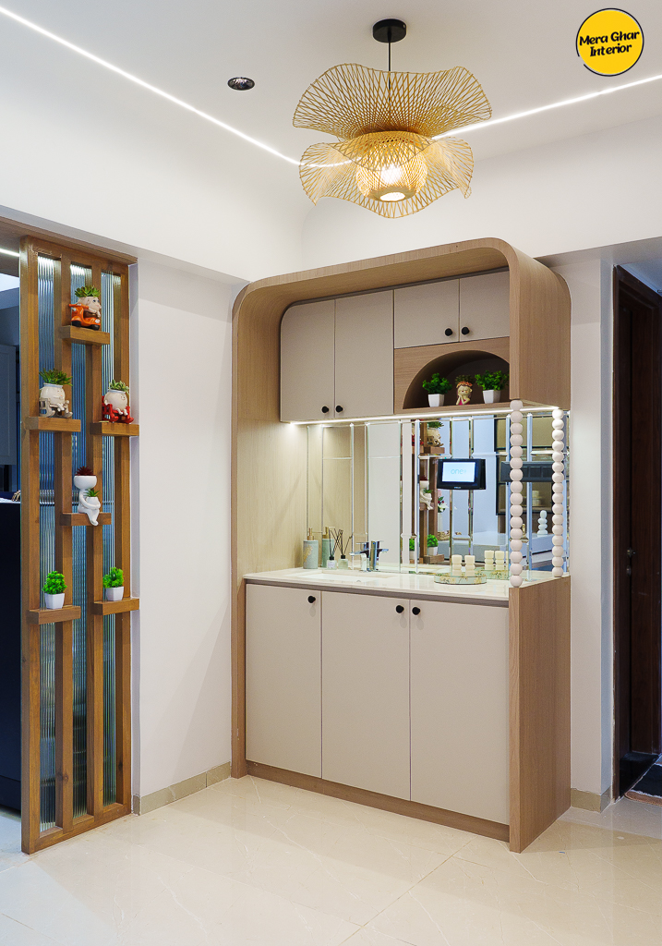
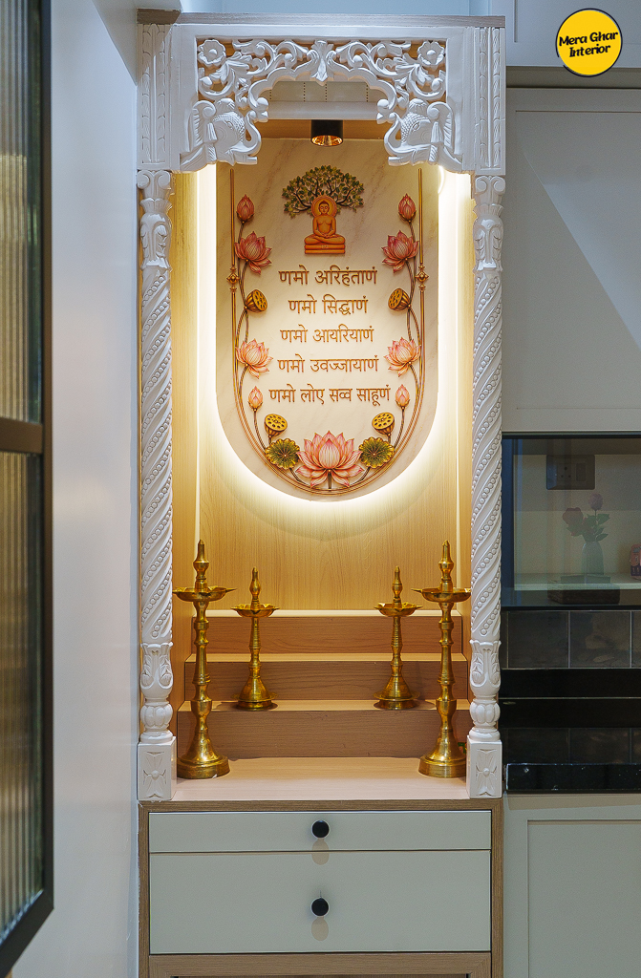
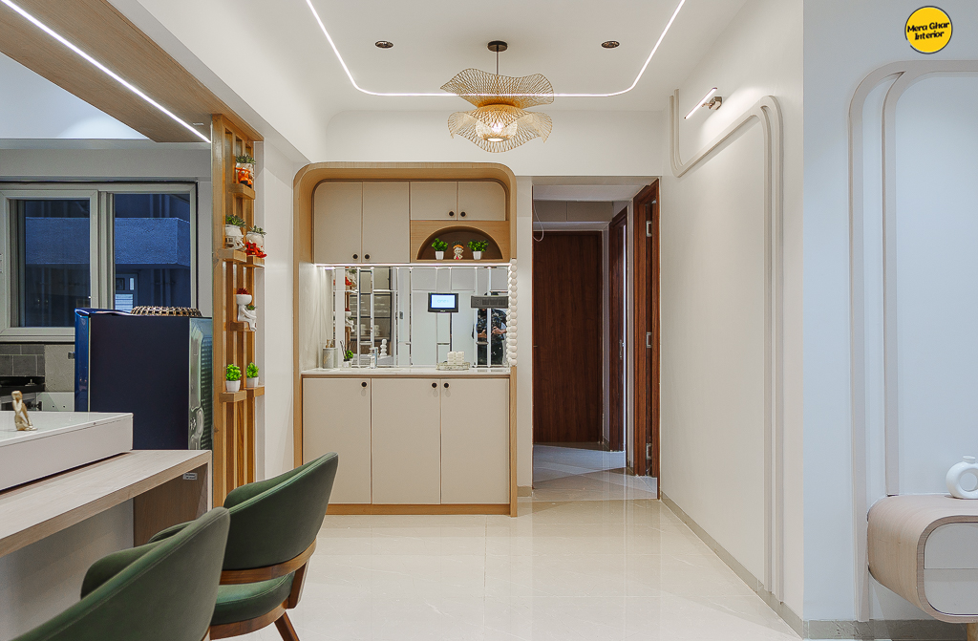
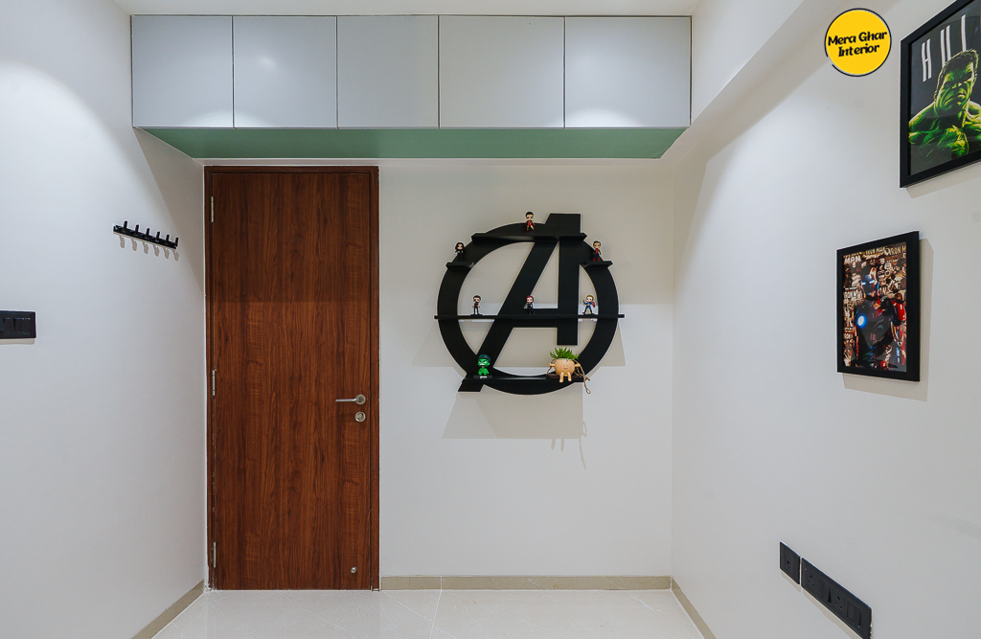
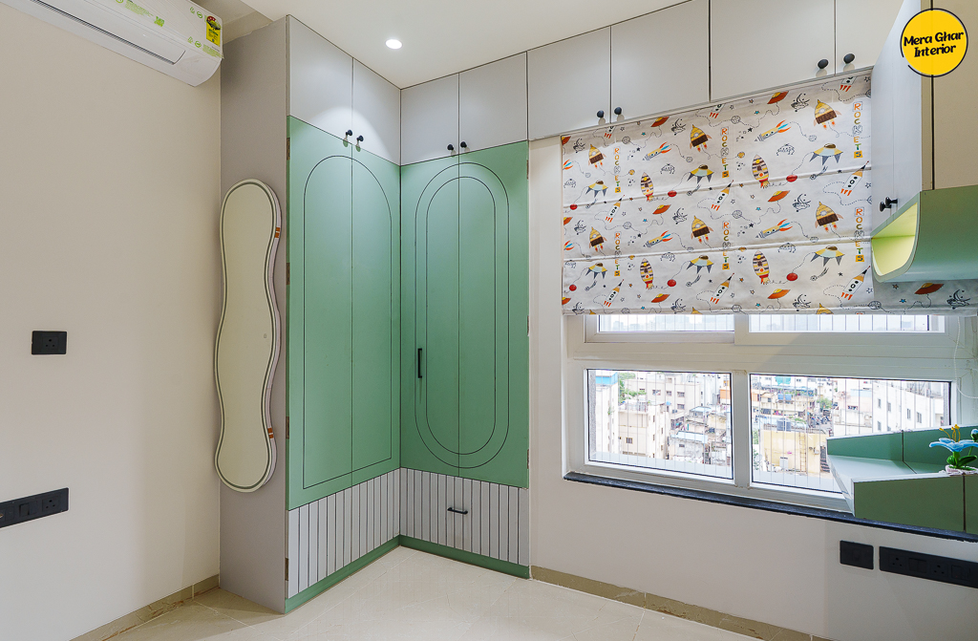
The finished home is modern without feeling sterile, refined without feeling excessive and functional without compromising its visual identity. It is a home designed not only to look good in photographs, but to feel good every day.
Continue exploring residential interior projects by Meraghar.
We'll help you understand what can realistically be designed and executed around your space, requirements and priorities.