Layout Planning
Furniture placement and circulation were planned to make efficient use of the available space.
A thoughtfully designed interior concept developed through detailed 3D visualisation, bringing together modern aesthetics, practical planning and a cohesive material palette.
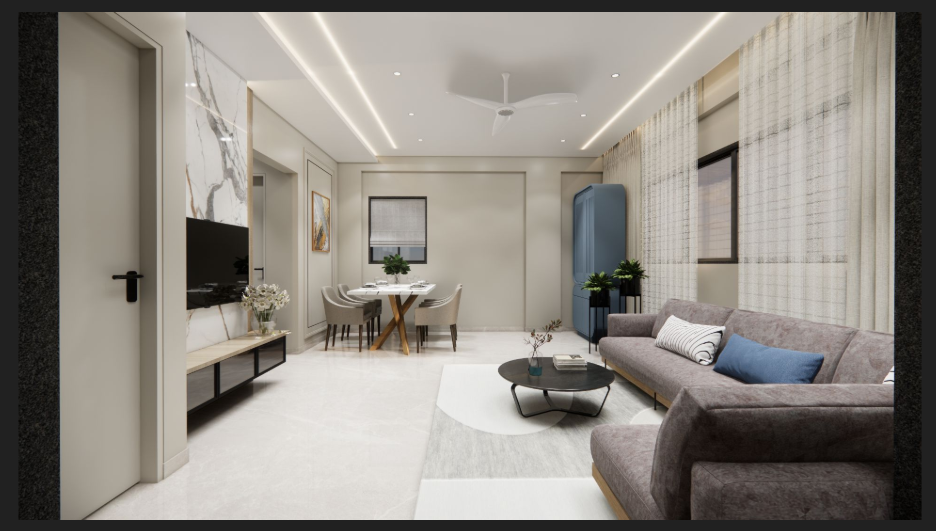
The 3D design allows the client to clearly visualise the proposed space before execution, helping communicate layout, materials, colours, furniture and the overall design direction.
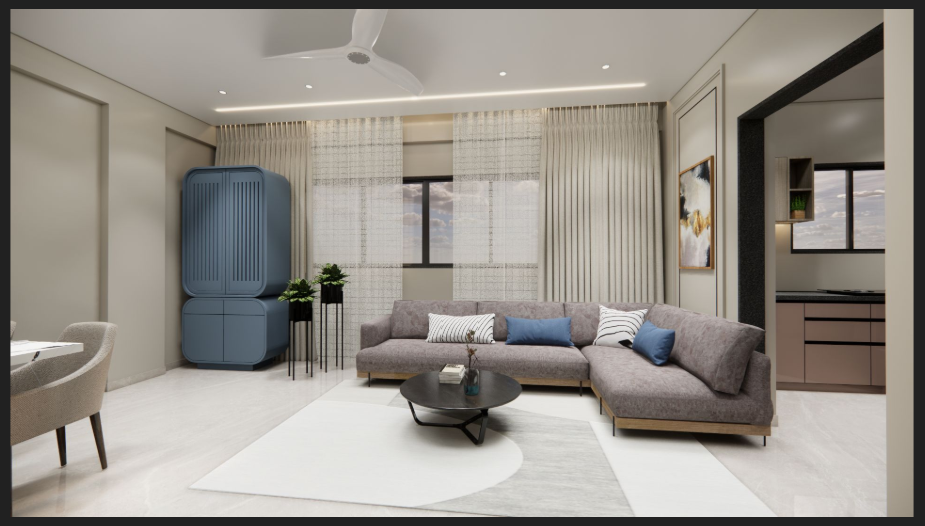
The objective was to develop a detailed visual concept that could help the client understand how the proposed interiors would look before moving into execution.
The design direction brings together practical room planning, comfortable circulation, storage, furniture positioning, materials and finishes in one coordinated visual language.
Every space was developed through detailed 3D visualisation to communicate layout, proportions, storage, materials and finishes clearly.
Furniture placement and circulation were planned to make efficient use of the available space.
A modern and cohesive visual direction was developed across the home.
Each room was organised around functionality, movement and comfortable everyday use.
Storage elements were integrated into the design while keeping the spaces visually balanced.
Materials, textures and colours were coordinated to create a consistent overall character.
Detailed room views help the client understand the proposed interiors before execution.
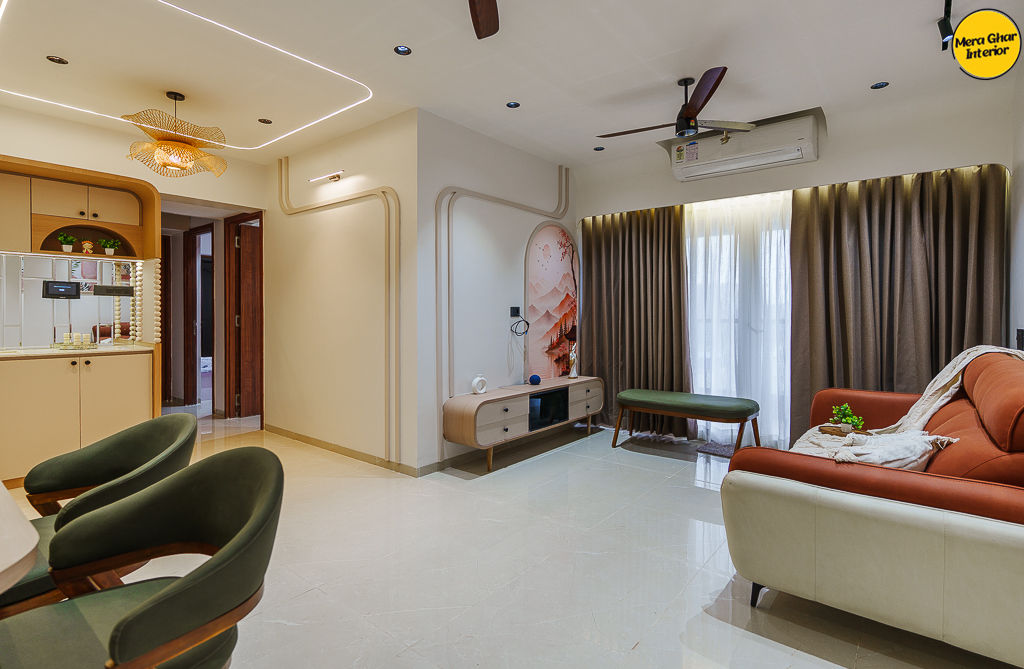
The living room concept focuses on clean composition, functional furniture placement and a coordinated material palette.
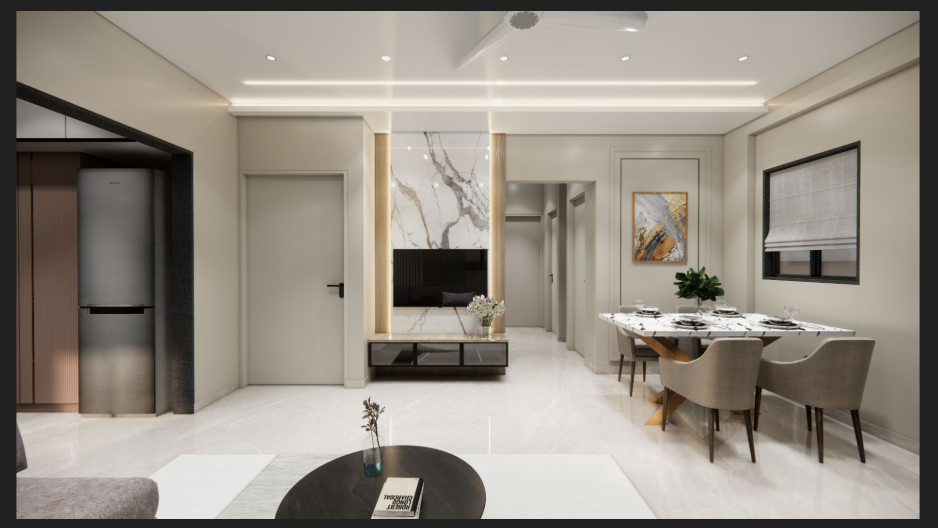
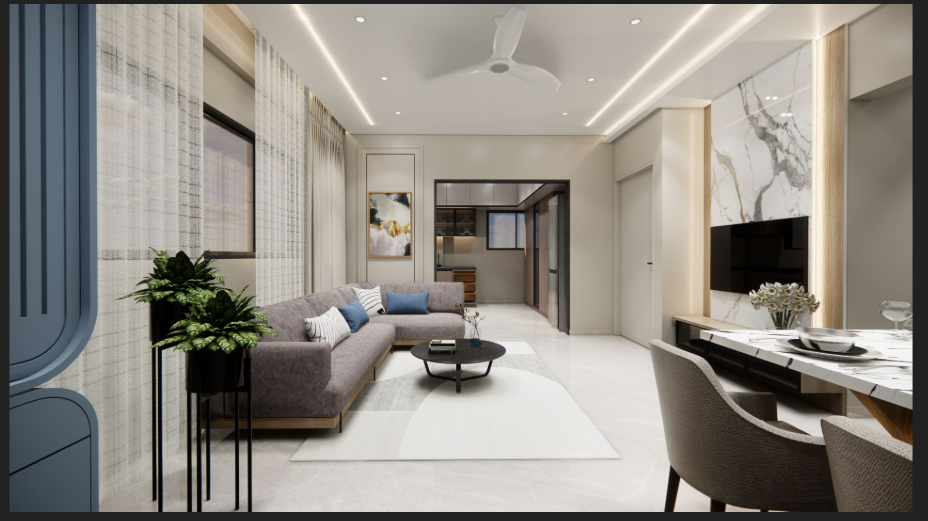
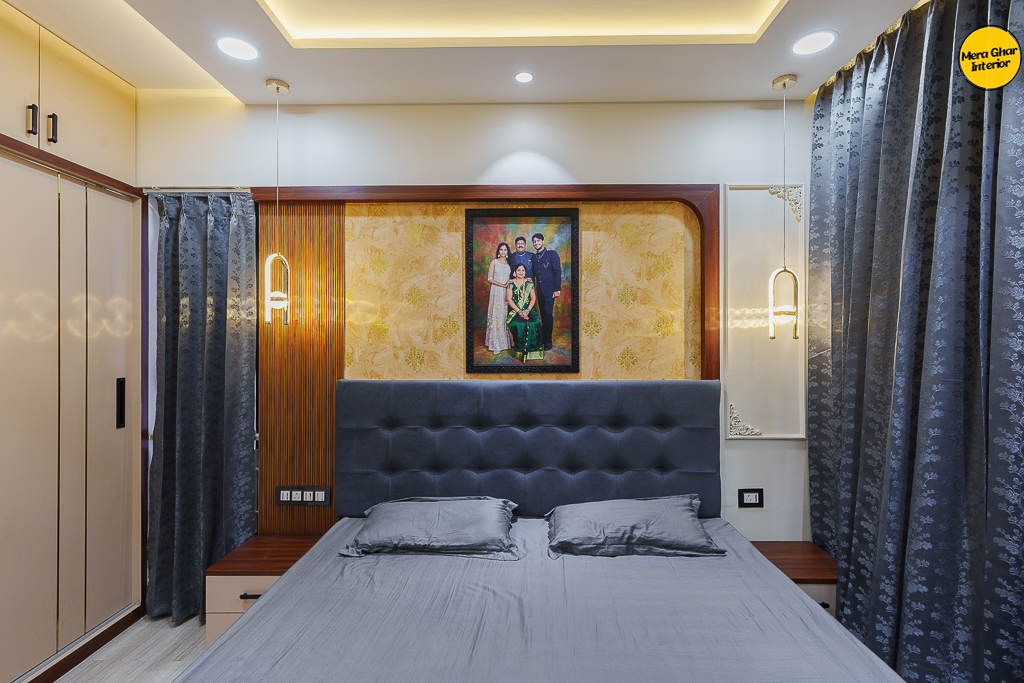
Bedroom layouts were developed to balance comfortable movement, practical storage and a clean visual character.
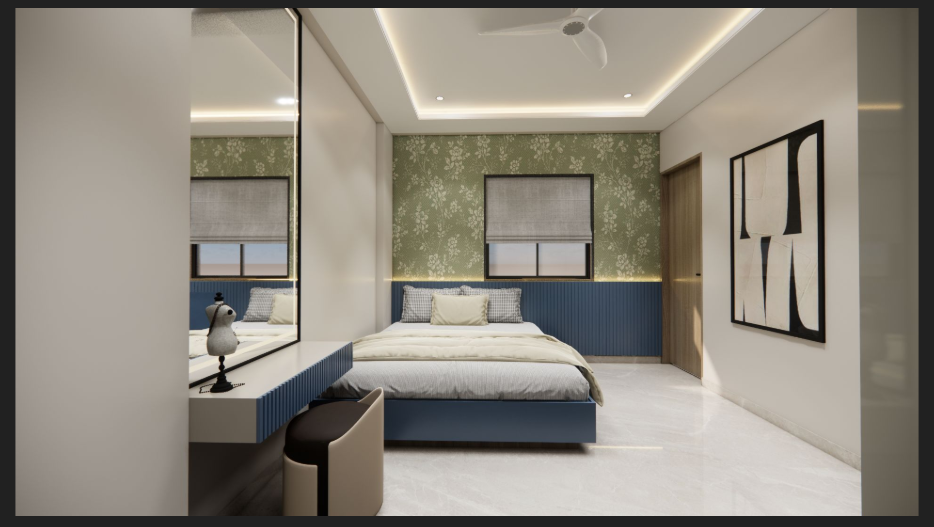
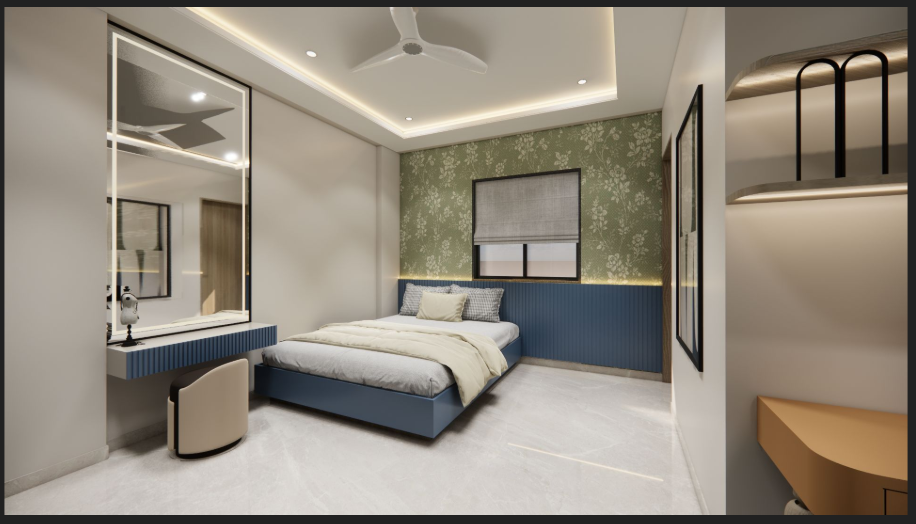
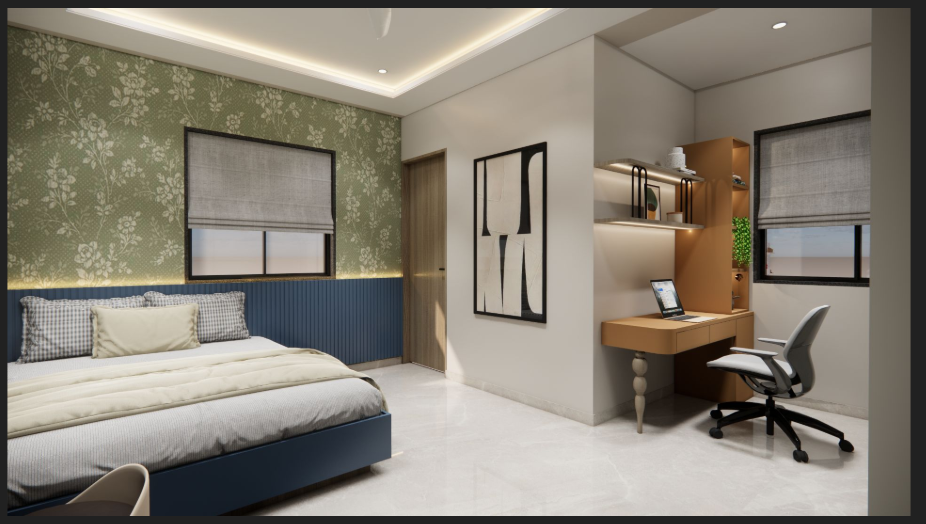
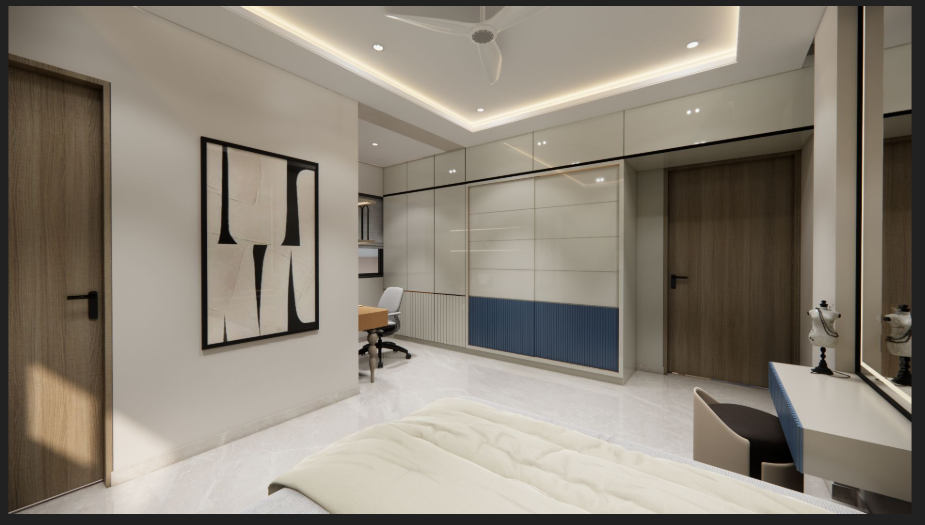
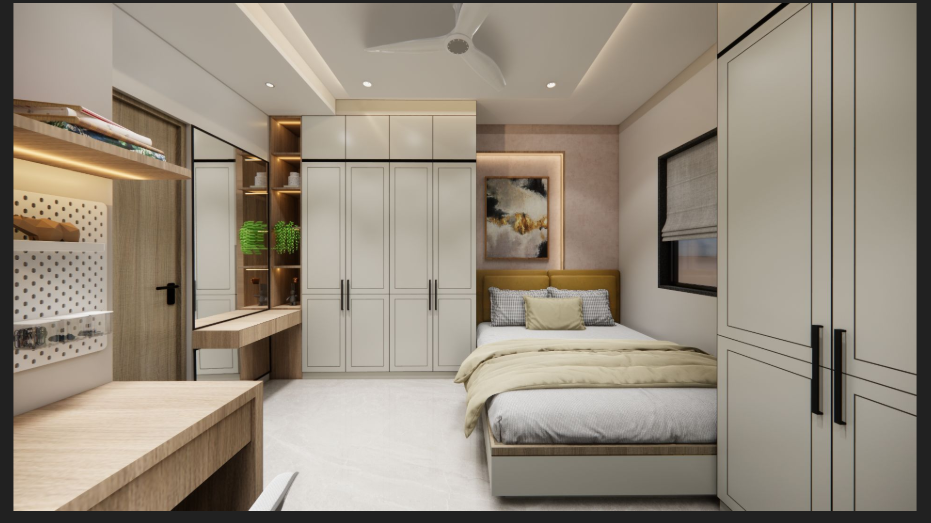
The kids bedroom concept combines practical furniture placement, usable storage and a visually engaging design while maintaining consistency with the rest of the home.
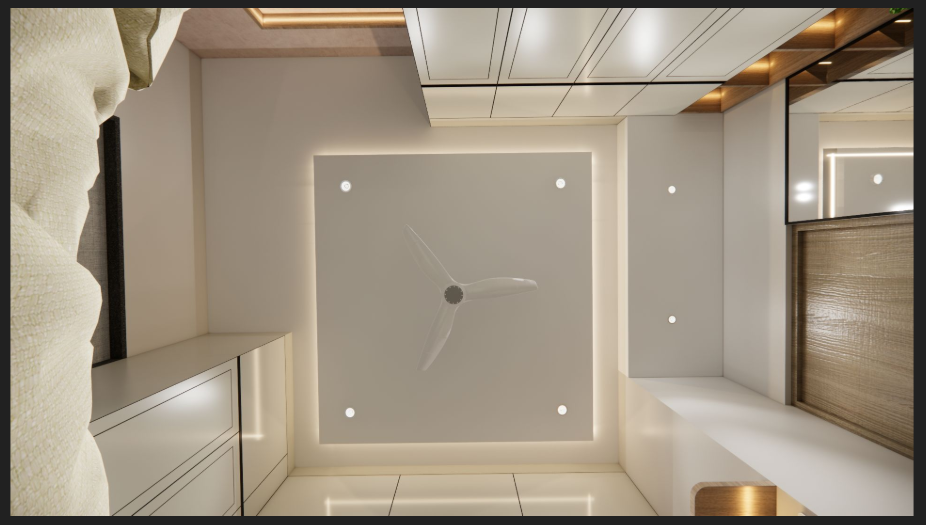
Ceiling treatment and room detailing were visualised in advance so the client could understand the complete space before execution.
The 3D development also considers ceiling treatment, visual proportions and room detailing so that the overall design feels resolved rather than limited to furniture alone.
This helps align the major visual elements of the space before execution begins.
The kitchen concept focuses on functional storage, efficient planning and a coordinated finish that integrates naturally with the rest of the home.
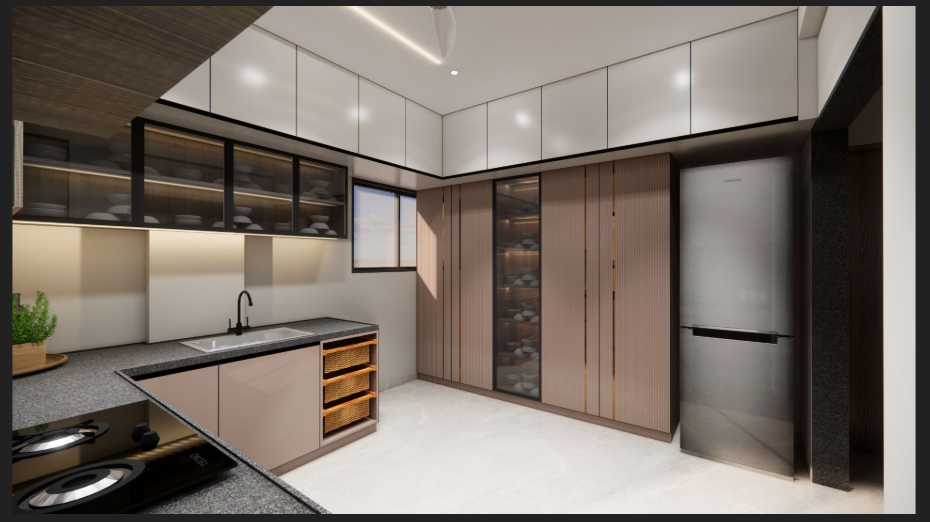
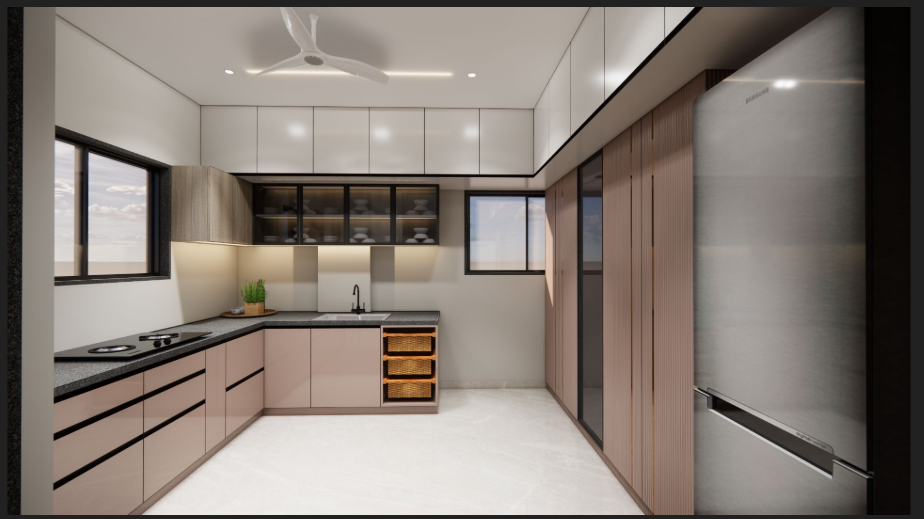
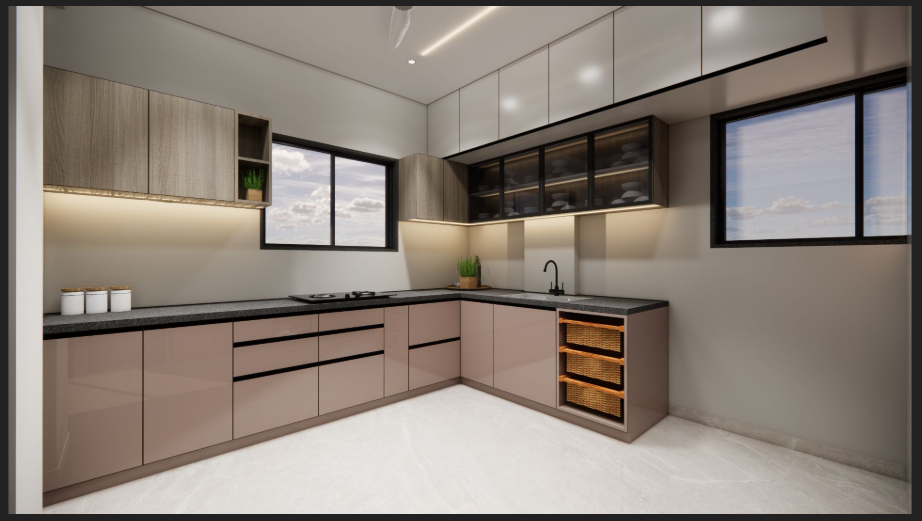
The concept brings together coordinated colours, finishes and textures so that individual rooms feel connected as part of one complete home.
The 3D views present the proposed interiors room by room, helping communicate the design direction before execution.
The 3D design allows the client to clearly visualise the proposed space before execution.
The completed concept provides a clear understanding of layout, colours, materials, storage, furniture positioning and the overall visual direction of the home before physical work begins.
Detailed visualisation helps create clarity before execution by bringing planning, furniture, materials and design decisions together in one place.
Continue exploring residential interior projects by Meraghar.
Share your home configuration and requirements with Meraghar. We can help you develop a clear interior concept before execution begins.