Clean Geometry
Simple forms and straight lines create a contemporary foundation.
A sophisticated modern home designed around clean forms, refined materials, comfortable spaces and practical family living.
Contemporary aesthetics, practical planning and a cohesive visual language come together across a larger 4 BHK configuration.
The Vishal Residence is a modern 4 BHK home designed to balance contemporary aesthetics with the practical requirements of a family.
With a larger configuration and multiple living spaces, the design focuses on creating a cohesive visual language throughout the home while giving every room its own purpose and character.
Clean geometry, warm finishes, integrated storage and layered lighting come together to create a home that feels spacious, refined and comfortable.
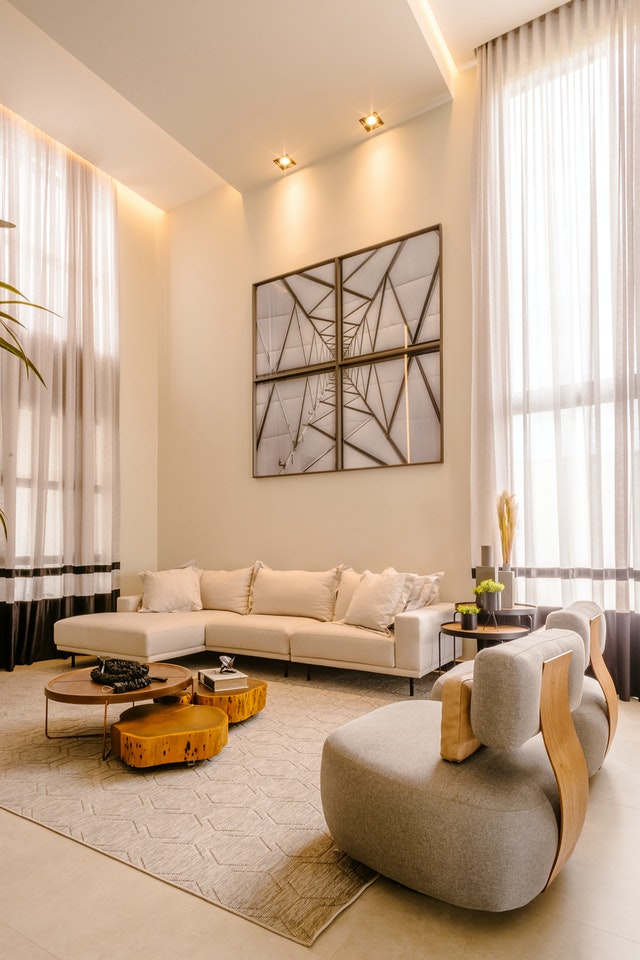
The brief was to create a sophisticated modern home that would feel premium without becoming overly formal.
The design follows a modern aesthetic built around simplicity, proportion and material balance.
Neutral surfaces + warm wood tones + subtle textures + darker accents + layered lighting
Rather than relying on excessive decoration, the design creates visual interest through furniture proportions, material combinations, lighting and architectural detailing.
Simple forms and straight lines create a contemporary foundation.
Warm wood textures soften neutral and darker finishes.
Common materials and colours connect the different areas of the home.
Storage and furniture are designed around actual family requirements.
Ambient, task and accent lighting create depth and atmosphere.
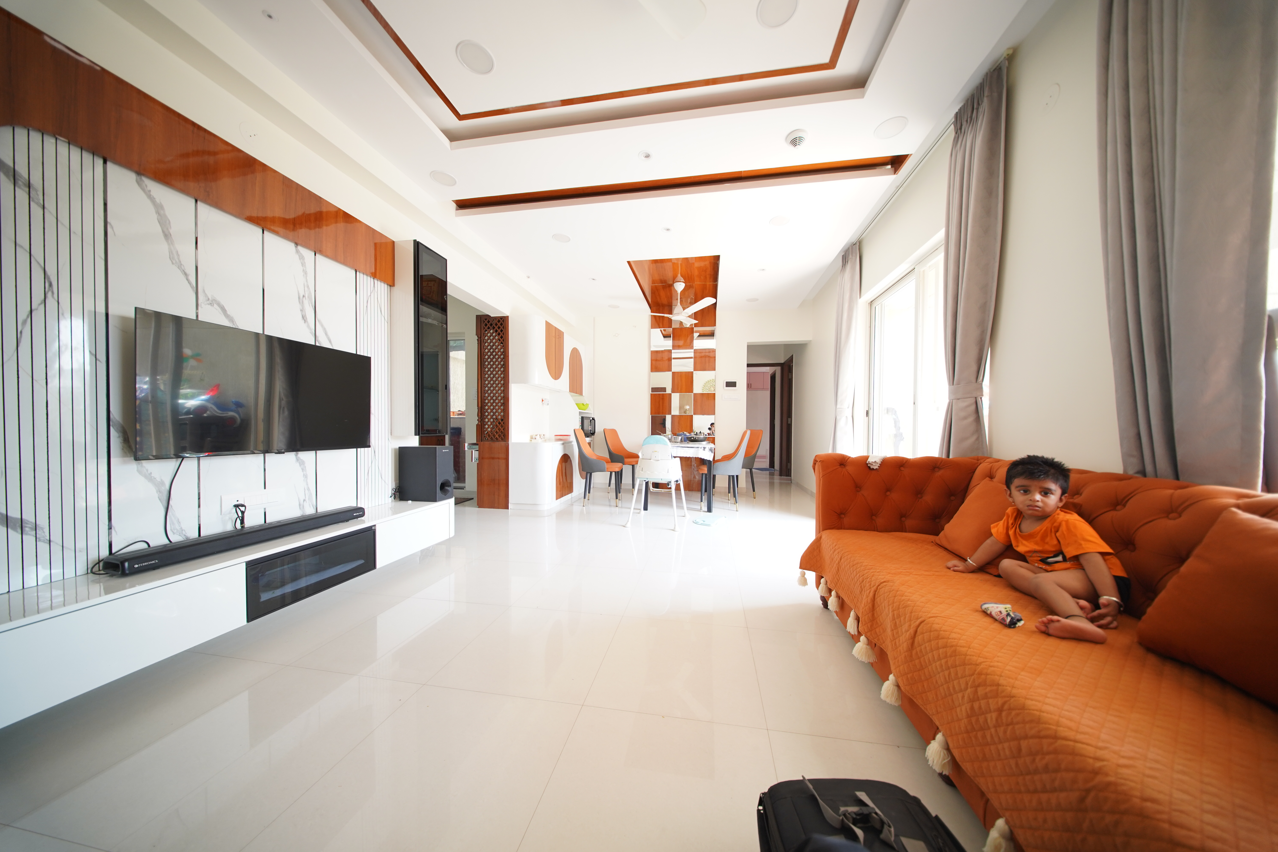
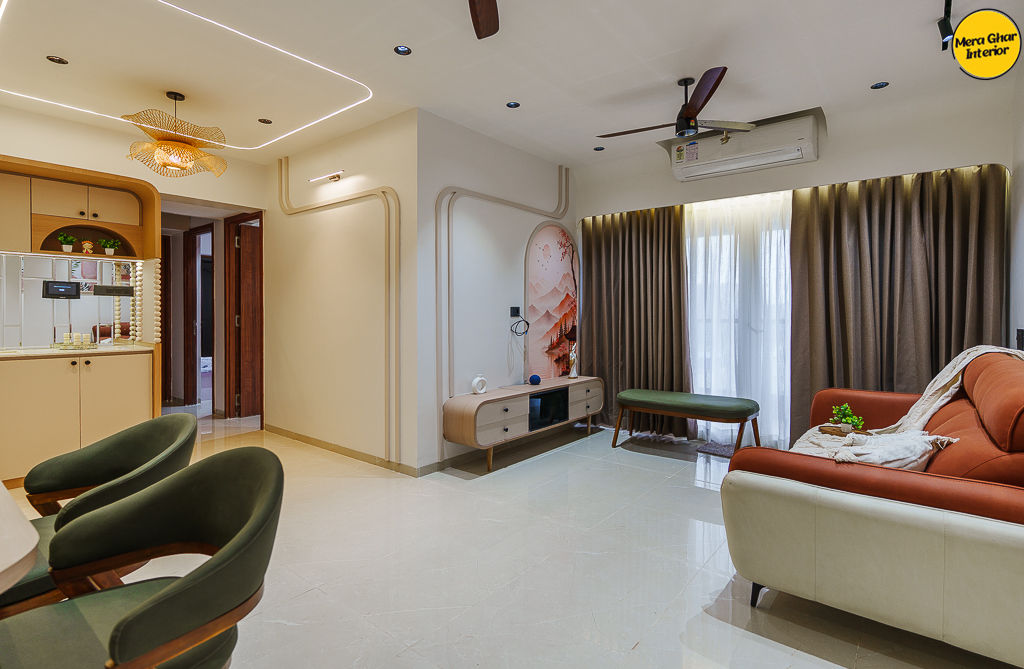
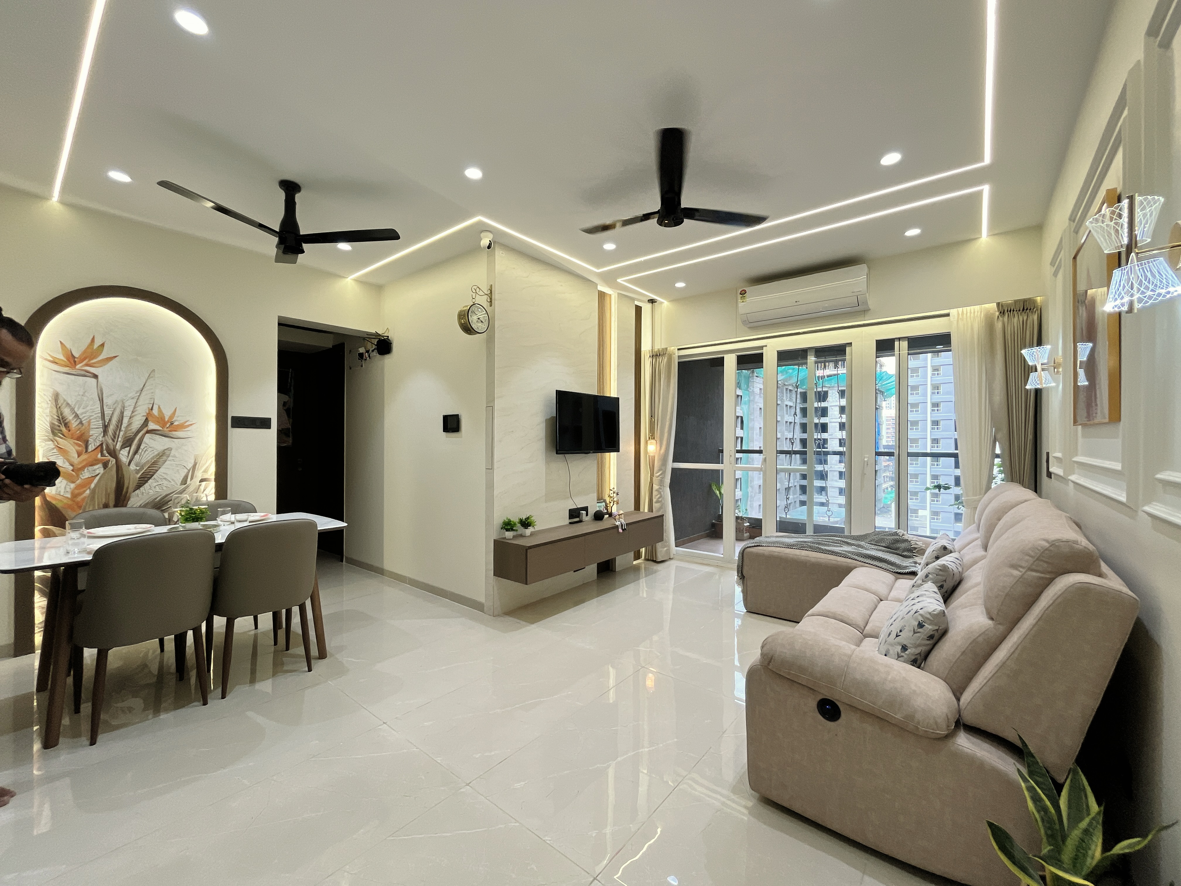
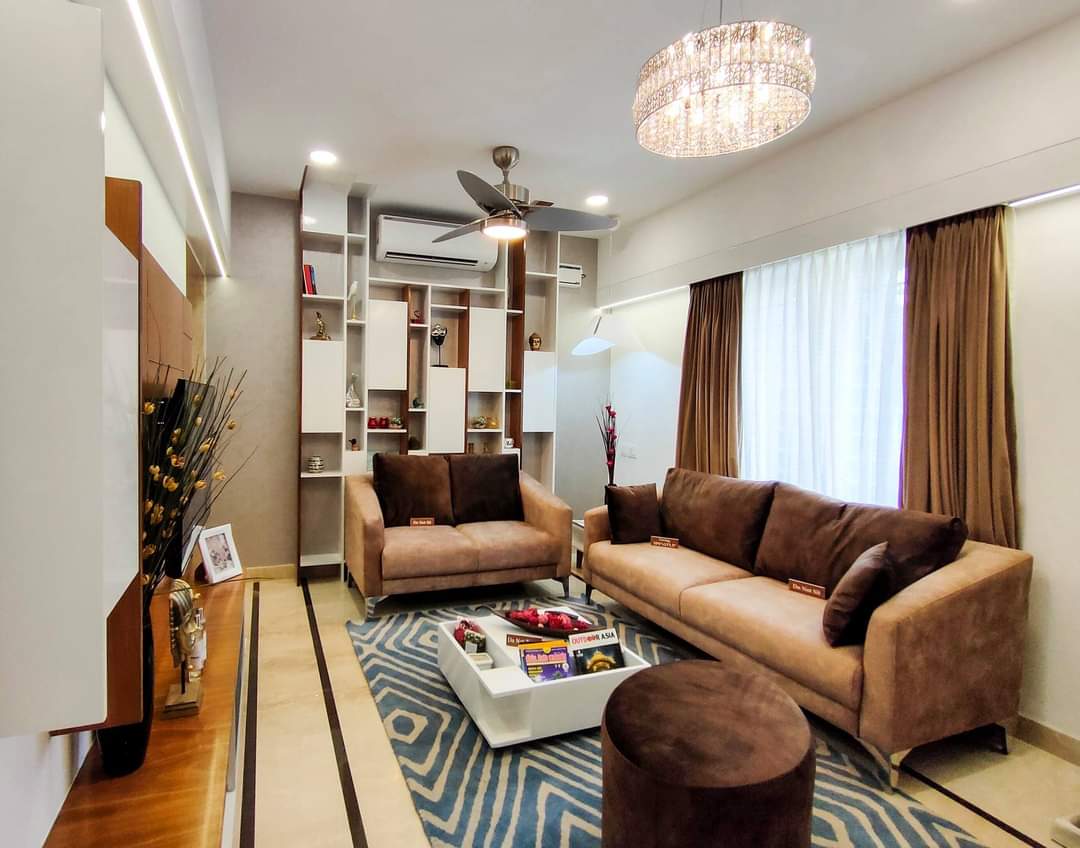
The living room establishes the modern identity of the residence. The TV wall acts as a strong visual anchor, combining contemporary detailing with functional storage.
Warm materials and controlled lighting add depth while keeping the composition clean. The seating arrangement was planned around comfortable family interaction and clear circulation.
The intention was to create a living room that feels premium, welcoming and effortlessly modern.
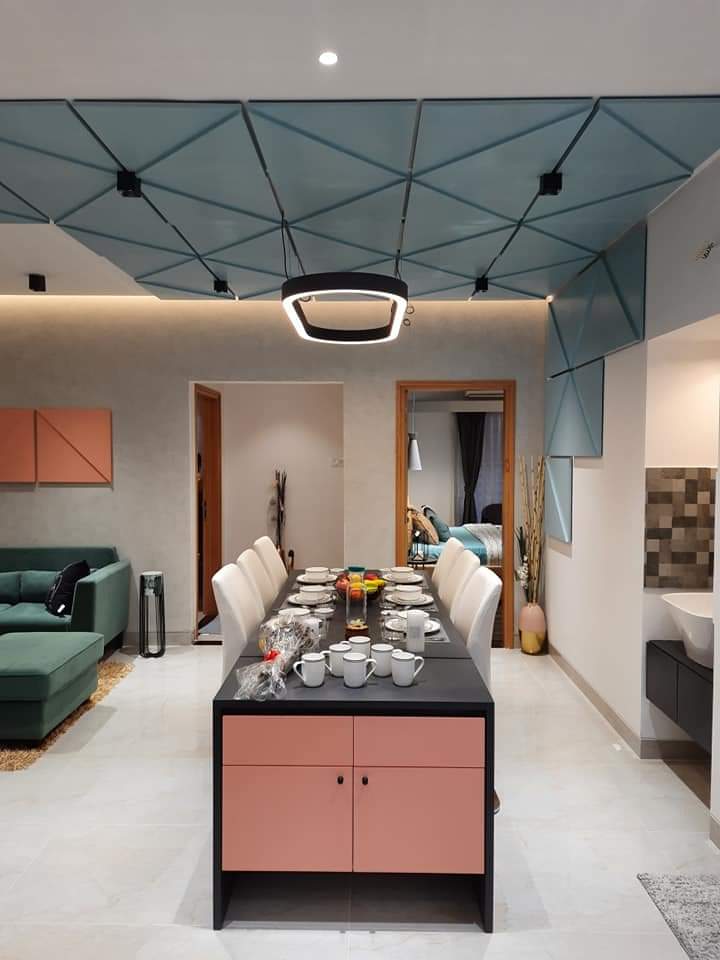
The dining area was designed as a natural extension of the living room. A consistent material palette maintains visual continuity, while lighting and furniture placement create a distinct dining zone.
The result is an open, connected space suitable for both everyday family meals and entertaining guests.
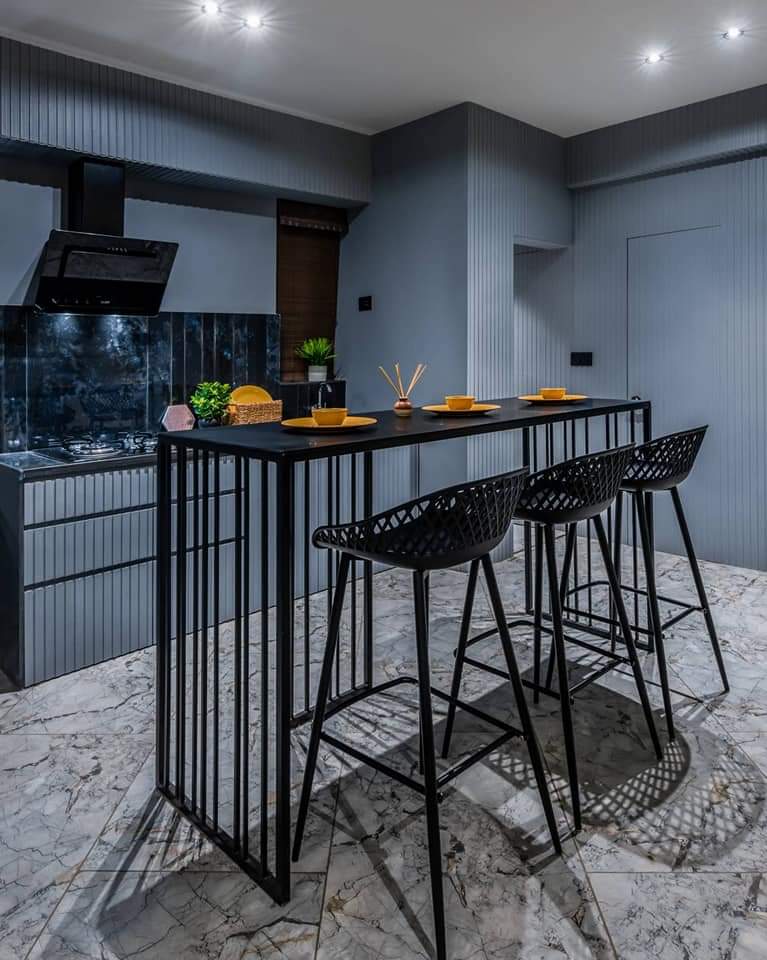
The kitchen combines contemporary aesthetics with practical workflow. Storage, appliance locations, worktop usability and accessibility were considered alongside the visual design.
The result is a kitchen that is as functional as it is visually refined.
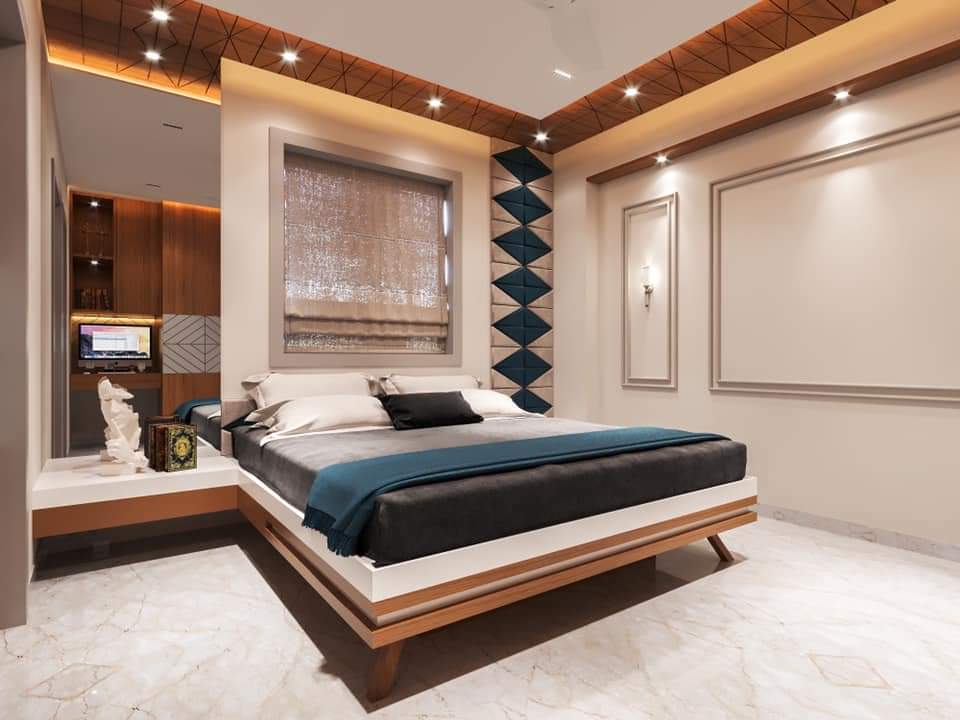
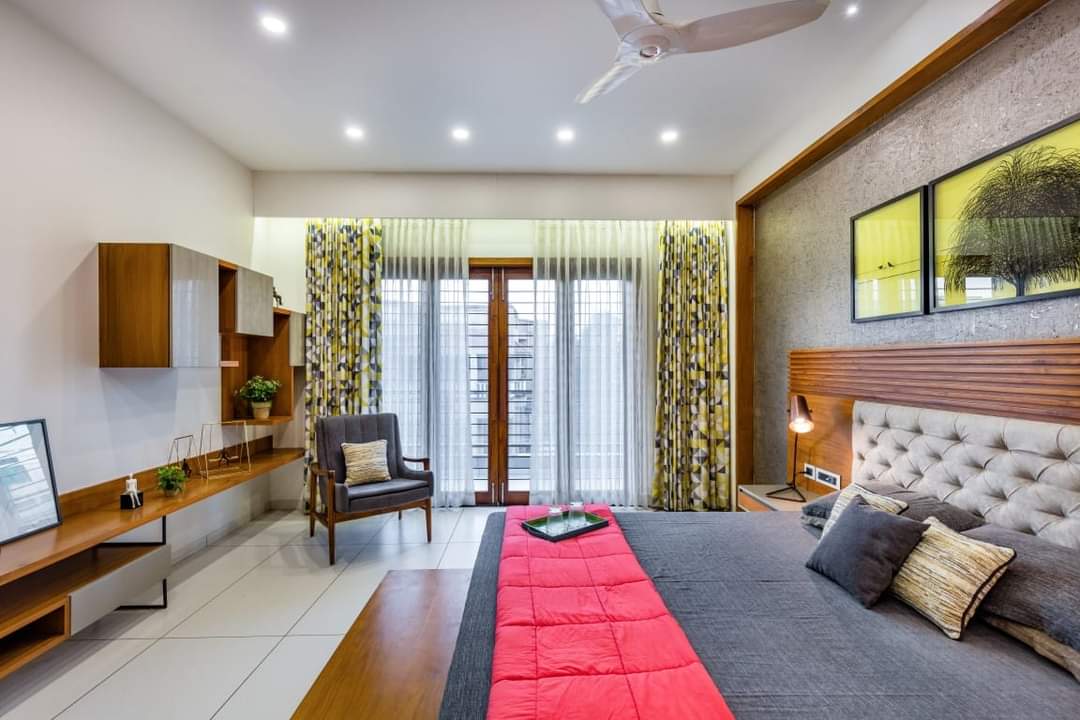
The master bedroom offers a softer interpretation of the modern design language. The bed wall creates the main visual focus, supported by integrated bedside functionality, wardrobes and layered lighting.
Warm materials and subtle textures make the room feel comfortable and personal.
The second bedroom balances practical storage with a visually light composition.
The furniture and finishes follow the overall modern language while introducing subtle variations to give the room its own identity. The focus remains on comfortable proportions, useful storage and uncluttered design.
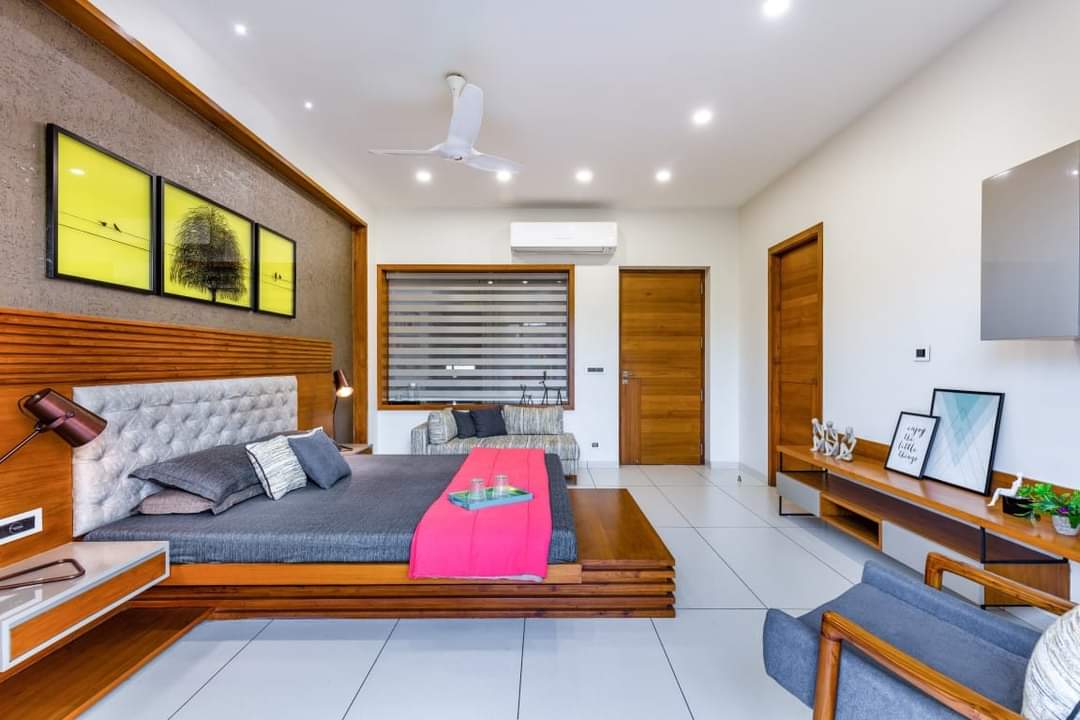
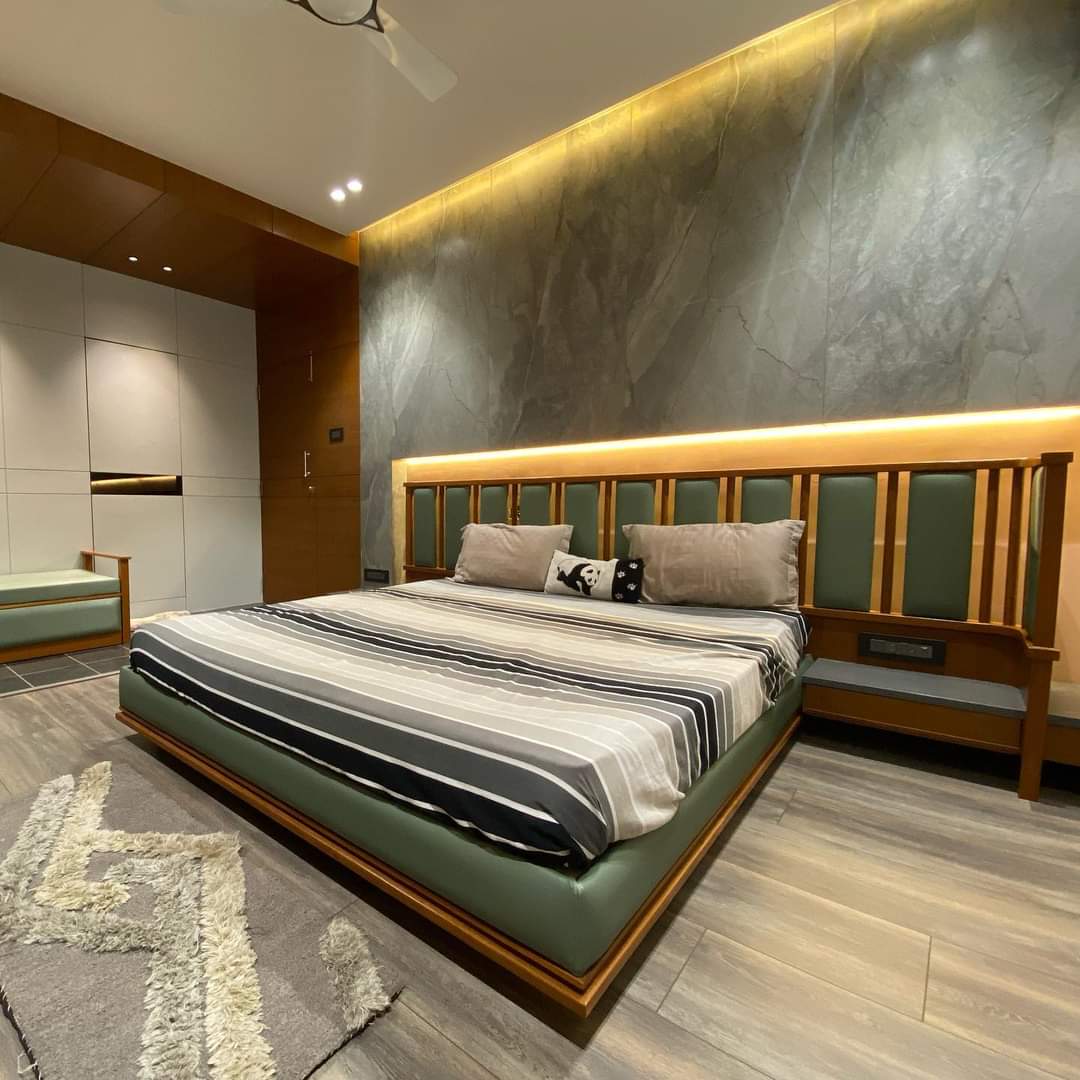
The third bedroom introduces a slightly different interpretation of the home's design language.
Carefully selected colours, textures and furniture elements create individuality while maintaining visual continuity with the rest of the residence. The room is designed to remain practical, comfortable and adaptable.
The fourth bedroom was designed with flexibility in mind. Storage, furniture, circulation and functional requirements were considered together to create a space that can adapt to different uses over time.
The design maintains the modern aesthetic while keeping the room comfortable and practical.
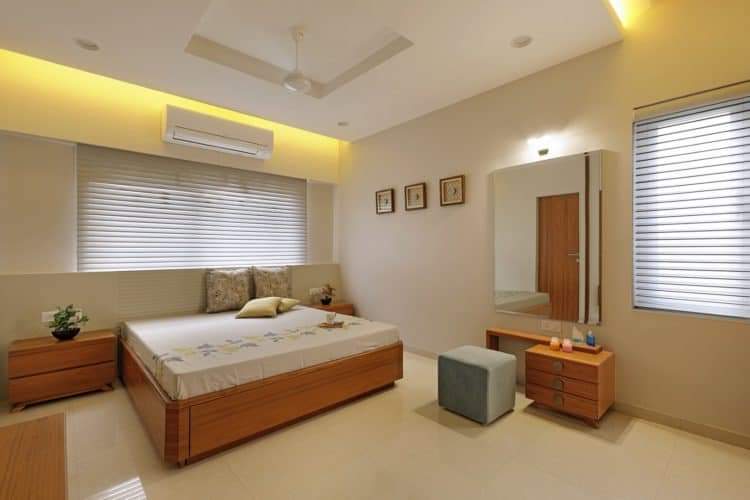
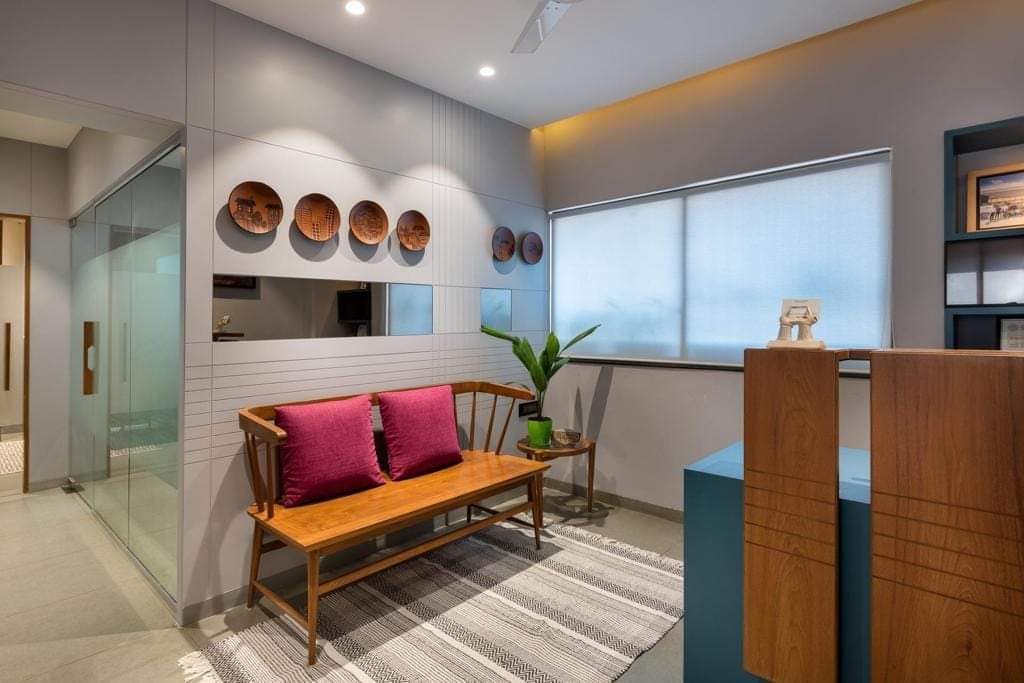
The material palette was selected by considering aesthetics, durability, maintenance and execution feasibility.
The overall palette of warm neutrals, wood tones and controlled darker accents gives the home a refined and timeless character.
Multiple layers of illumination are used rather than depending only on general ceiling lights.
Provides overall illumination across the home.
Supports everyday activities where focused illumination is needed.
Highlights architectural and furniture details.
Adds softness, depth and a warmer evening atmosphere.
Together, these layers allow the home to transition naturally from bright daytime functionality to a warmer evening atmosphere.
With a 4 BHK configuration, storage planning becomes an important part of the overall design.
Storage was integrated into furniture wherever possible to maintain a clean appearance.
The objective was to make functionality feel like part of the design rather than something added afterwards.
The 3D design helped establish the intended proportions, finishes, colours, lighting and furniture placement before execution.
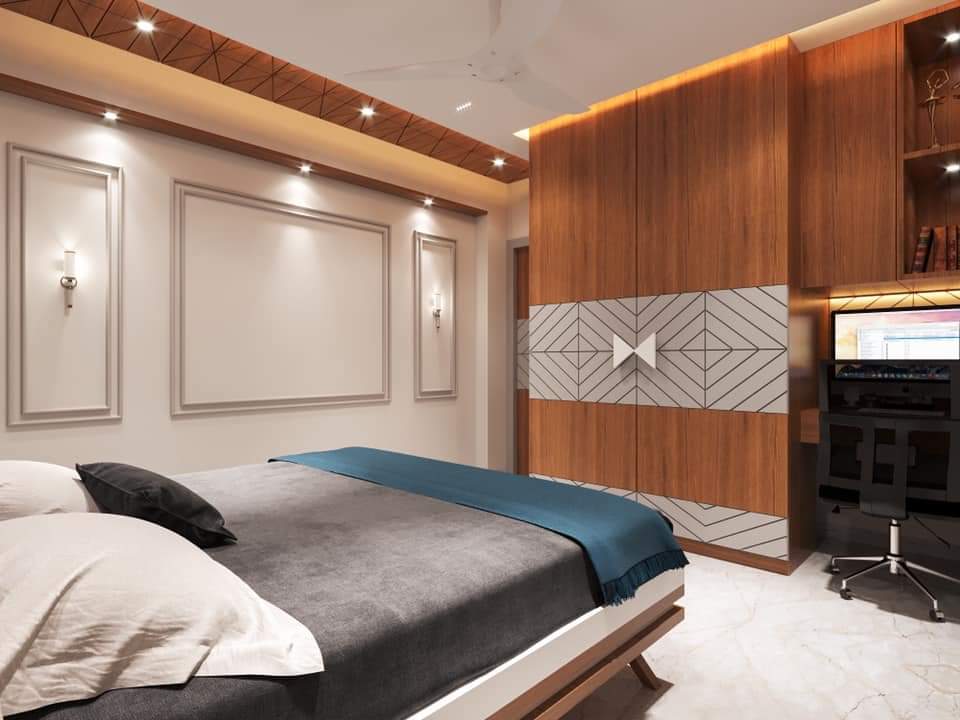 3D Design
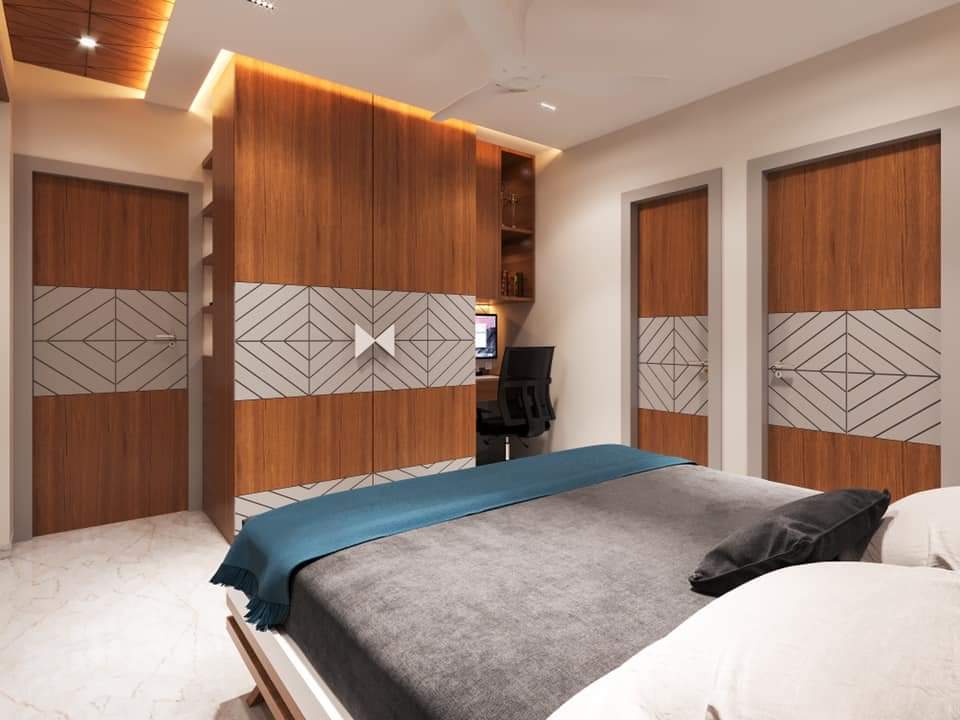 Final Reality
Requirement → Layout → 3D Design → Material Selection → Execution Drawings → Manufacturing → Installation → Final Home
The execution process then translated those decisions into the physical home.
At Meraghar, the objective is not simply to create an impressive visual. The objective is to build the approved design correctly.
The larger scale of a 4 BHK project requires careful coordination between multiple activities and spaces.
Actual dimensions were verified before fabrication.
Furniture, electrical, ceiling, painting and related works were coordinated.
Approved materials, finishes and hardware were sourced.
Furniture components were manufactured according to the design.
Furniture and interior elements were installed and coordinated at site.
Alignment, hardware, surfaces and detailing were checked.
The completed home was reviewed for consistency, functionality and finishing quality.
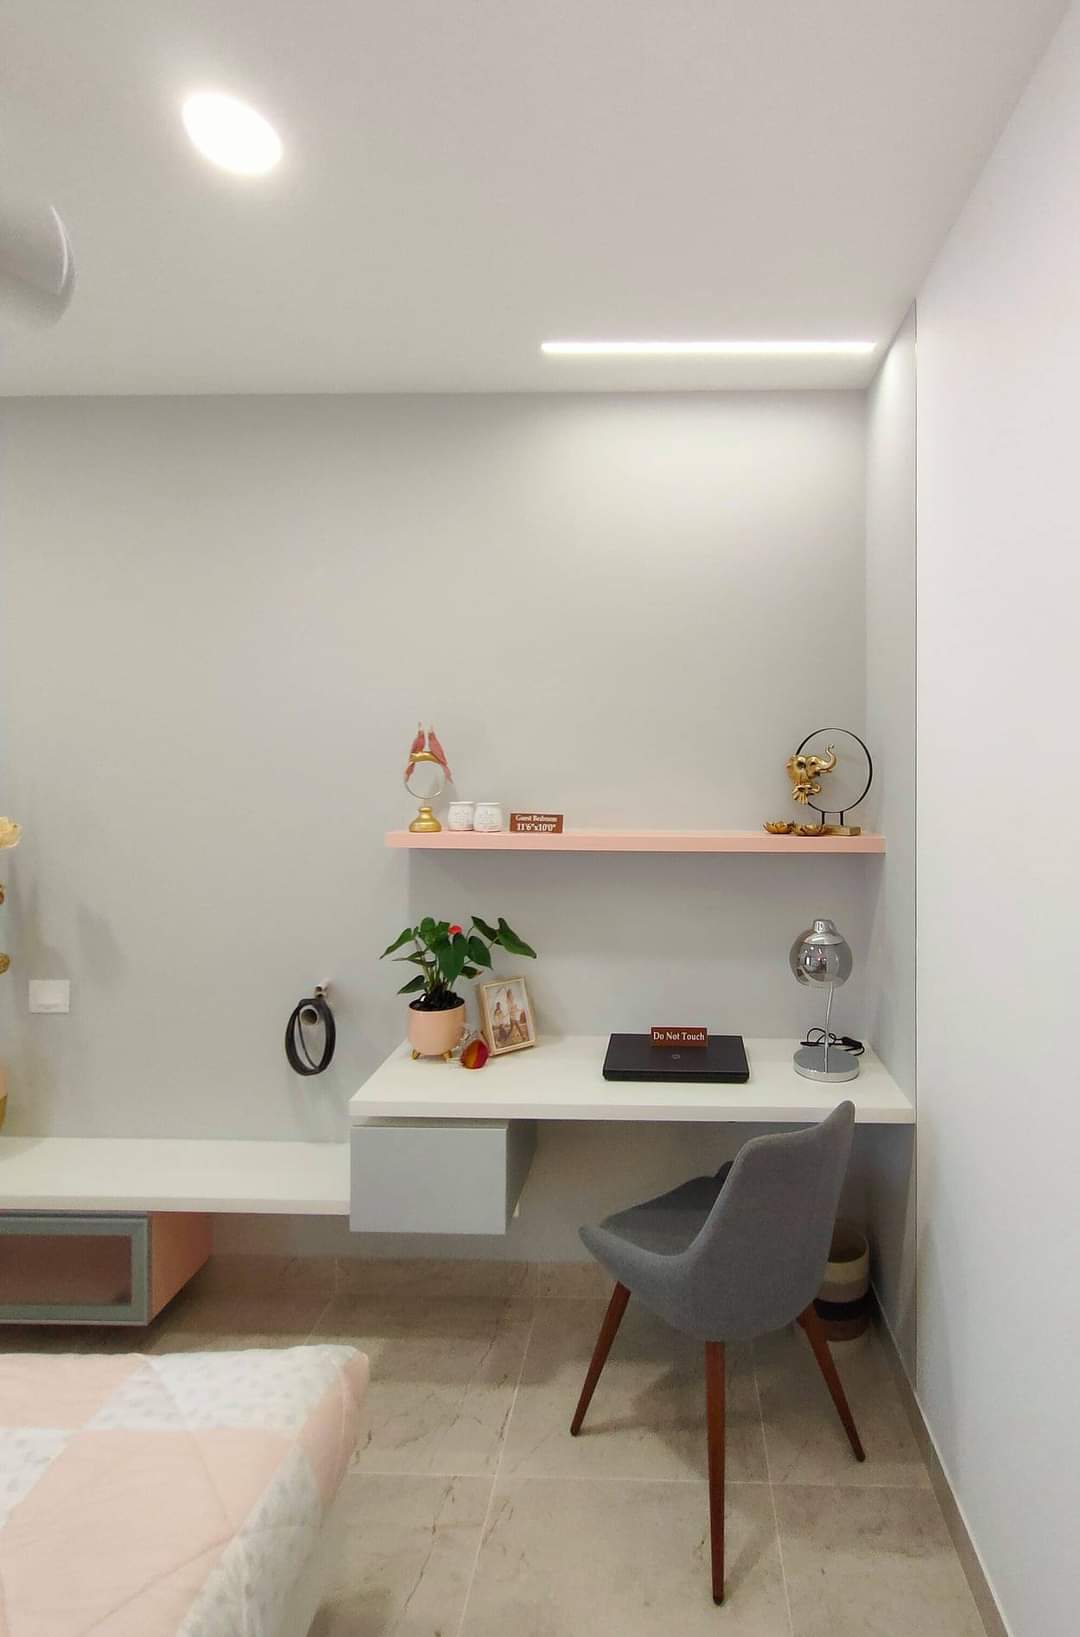
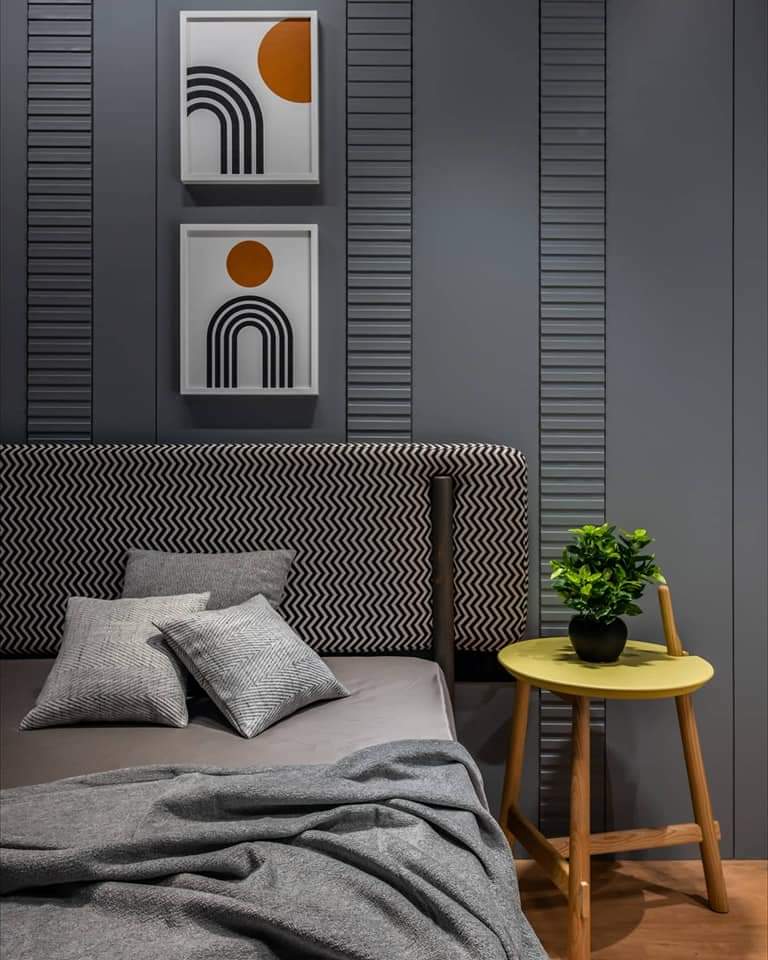
A 4 BHK home contains many individual elements that need to work together.
Every wardrobe, kitchen unit, TV wall, ceiling detail and lighting position has to be coordinated with the surrounding space.
“The objective is not simply to make every room look good individually. It is to make the entire home work together as one design.”
Modern, spacious, warm and sophisticated without becoming excessive.
Clean contemporary design and refined finishes.
Storage and furniture planned around family requirements.
Warm materials, thoughtful proportions and layered lighting.
A cohesive design language throughout the 4 BHK.
The approved design translated into the completed home.
A successful modern home does not need to be filled with decorative elements.
“Space → Proportion → Material → Lighting → Storage → Furniture”
Understand the family → plan the home → establish the design language → select materials → detail every space → execute precisely.
“We wanted a modern home that looked sophisticated but still felt comfortable for our family. Meraghar understood the overall vision and paid attention to the details across the different spaces. The final home feels cohesive, practical and truly ours.”Vishal 4 BHK • Hinjewadi, Pune
A clean, refined and cohesive modern design language.
Each bedroom has its own purpose while remaining part of the same design story.
Warm neutrals, wood tones and controlled darker accents connect the spaces.
Storage is planned as part of the furniture and architecture.
Workflow, storage and accessibility are planned together.
Multiple lighting layers create functional and atmospheric interiors.
Wood textures soften the modern visual language.
Furniture is developed around the dimensions and needs of the home.
The approved design is translated through coordinated execution.
The entire home is planned around real family requirements.
“How do you make a 4 BHK feel like one complete home?”
Vishal Residence demonstrates the ability to design and execute a larger 4 BHK as one cohesive experience rather than a collection of disconnected rooms.
The project is particularly relevant for 4 BHK homeowners, families upgrading to larger homes, premium apartment buyers, working professionals in Hinjewadi and clients looking for complete interiors.
The Vishal Residence reflects Meraghar's approach to complete residential interiors — understanding the family, planning the space, developing the design and executing it as one coordinated process.
The Vishal Residence demonstrates how a larger home can combine contemporary aesthetics with warmth, functionality and everyday comfort.
“Modern without being cold. Premium without being excessive. Spacious without feeling empty. Functional without looking ordinary.”Meraghar Interiors Design. Plan. Build.
Continue exploring residential interior projects by Meraghar.
Whether you're designing a new 2, 3 or 4 BHK, every home has different requirements. Tell us about your space, lifestyle and vision. We'll help you turn it into a home that is thoughtfully designed and professionally executed.